abqconcrete.com | (505) 550-0418
Free Foundation Estimates — Albuquerque & Central New Mexico
M&M CONCRETE — CONCRETE FOUNDATIONS IN ALBUQUERQUE, NM
45+ Years Licensed & Operating in New Mexico | (505) 550-0418 | abqconcrete.com
🏗️ Custom Homes · Garages · Additions · Metal Buildings · Stem Walls · Monolithic Slabs · Free Estimates — Albuquerque & Central New Mexico
Table of Contents
- Why Concrete Foundations in Albuquerque Require Local Expertise
- Case Study — Custom Home Foundation Package in North Albuquerque Acres
- Foundation Types — Which One Is Right for Your Project?
- What Goes Into a Properly Built Albuquerque Foundation
- Compaction — The Step Most Contractors Skip
- Foundation Mistakes We See in Albuquerque — And How We Avoid Them
- Related Services We Provide
- Albuquerque Soil Conditions — What’s Under Your Property
- Areas We Serve
- 2026 Concrete Foundation Pricing in Albuquerque
- Frequently Asked Questions
- Get a Free Foundation Estimate
Why Concrete Foundations in Albuquerque Require Local Expertise
Your foundation is the one part of your project you absolutely cannot get wrong. Everything built above it — framing, walls, roof, every finish inside — depends on the foundation being level, stable, and structurally sound. Get it right and your structure stands for generations. Get it wrong and you’re looking at cracking walls, sticking doors, shifting floors, and eventually a very expensive fix.
M&M Concrete has been pouring concrete foundations in Albuquerque and throughout central New Mexico for over 45 years. We’ve poured foundations for custom homes in North Albuquerque Acres, garages and workshops in the East Mountains, metal buildings in Los Lunas, and additions throughout the Rio Grande valley. As one of the residential concrete contractors in Albuquerque homeowners actually call back for a second project, we know what New Mexico soil does to a foundation — and we know how to build one that lasts.
Building a foundation in central New Mexico is genuinely more challenging than most of the country, and the reasons aren’t obvious until you’ve actually poured concrete here for a few decades. A contractor who learned the trade somewhere with uniform, stable soil brings assumptions to an Albuquerque job site that simply don’t hold — assumptions about how deep is deep enough, how much compaction is enough compaction, and how much drainage slope actually matters. Those assumptions are exactly what shows up as cracked slabs and settled garages a few years later.
What Local Conditions Actually Do to an Unprepared Foundation
⚠️ What Albuquerque’s Conditions Do to a Foundation That Wasn’t Designed for Them:
- Expansive soils — clay-bearing soil that expands when wet and shrinks when dry, causing lateral pressure and settling
- Caliche — a hard mineral layer at unpredictable depth that creates hard spots and differential settling when irregular
- Freeze-thaw cycles — footings that don’t go deep enough heave and crack as the ground freezes and thaws beneath them
- Monsoon moisture — poorly graded sites send water straight under the slab instead of away from it
- Rapid evaporation — low humidity pulls surface moisture out of fresh concrete fast enough to cause plastic shrinkage cracks
None of this is rocket science — but it’s knowledge that only comes from actually working in Albuquerque for decades. We’ve been doing it for 45 years. We don’t get surprised by New Mexico soil anymore.
📖 Further reading: Concrete Contractors Albuquerque | Concrete Installations Albuquerque — The Engineering Standard
Case Study — Custom Home Foundation Package in North Albuquerque Acres
REAL PROJECT · NORTH ALBUQUERQUE ACRES · M&M CONCRETE
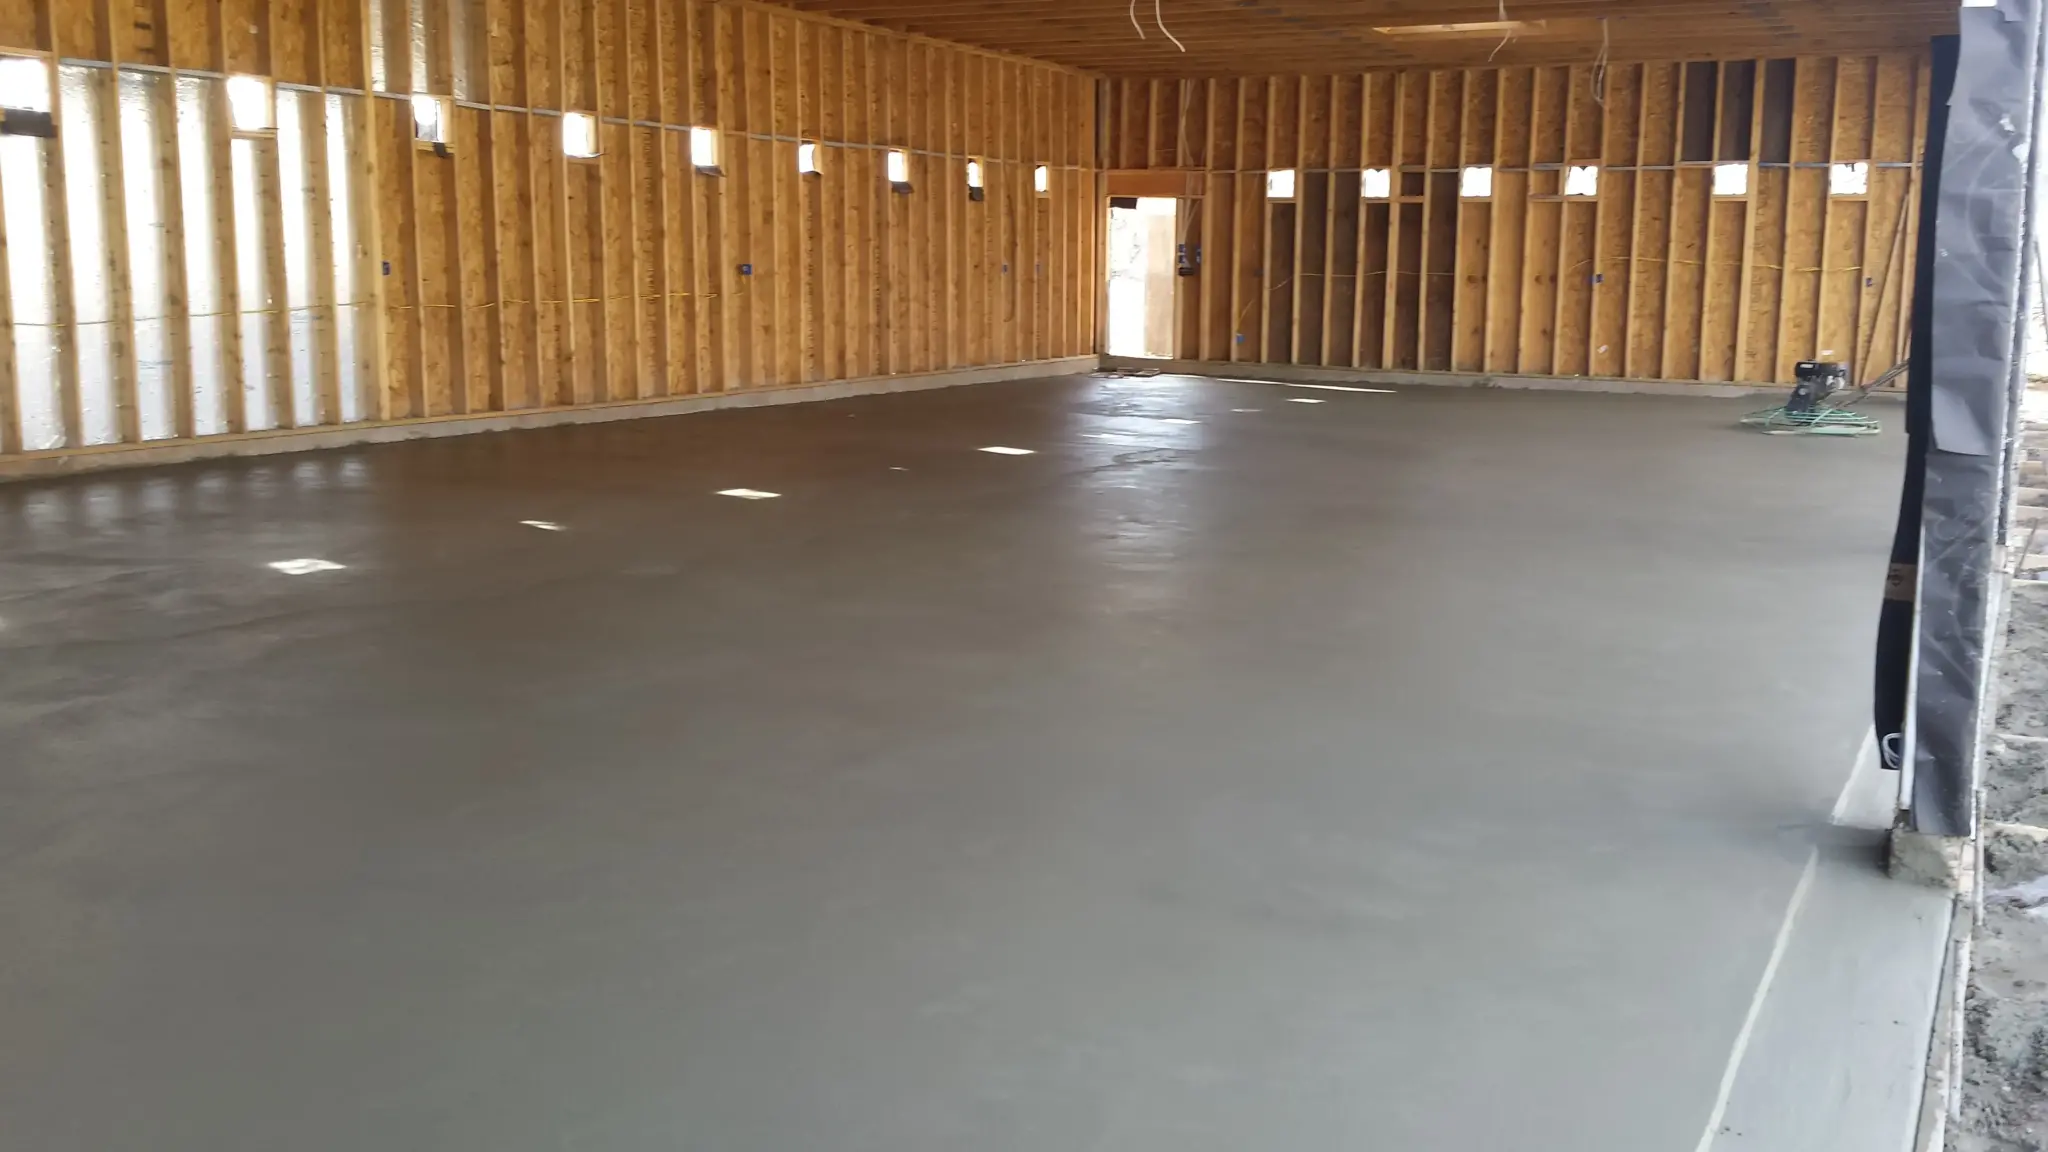

8,000 Sq Ft Heated Custom Home + 3,800 Sq Ft Garage + 3,000 Sq Ft Patios
Residential · North Albuquerque Acres, New Mexico · Full foundation package, one property, one crew
8,000
Sq Ft Heated Home
3,800
Sq Ft Garage
3,000
Sq Ft Patios
🏔️
Granite Terrain
🧱
Stem Wall System
✔
Vapor Barrier
| Element | Specification |
|---|---|
| Heated living space | 8,000 square feet, stem wall foundation |
| Garage | 3,800 square feet, reinforced slab |
| Patios | 3,000 square feet, coordinated across the property |
| Sub-grade | Granite and decomposed granite, North Albuquerque Acres |
| Vapor barrier | Installed under full heated footprint |
| Location | North Albuquerque Acres, New Mexico |
One Custom Home, Three Foundation Scopes
North Albuquerque Acres is known for large lots, wide-open sightlines, and granite-influenced terrain — which makes it a popular spot for custom homes with real square footage. Consequently, this property called for three distinct foundation scopes on one build: an 8,000 square foot stem wall foundation under the heated living space, a 3,800 square foot reinforced garage slab, and 3,000 square feet of patios wrapping the outdoor living areas. Rather than treating these as three separate jobs, we planned elevations, drainage, and sequencing across the whole property from day one.
Coordinating a project at this scale starts well before the first form board goes down. We walked the full lot with the homeowner’s builder to confirm how the heated space, garage, and outdoor living areas would relate to each other elevation-wise, since a mismatch of even an inch or two between adjoining pours creates a visible step where a homeowner expects a seamless transition. On a property this size, that coordination isn’t optional — it’s the difference between a finished result that reads as one cohesive property and one that looks like three separate contractors showed up on three separate schedules.
Why Stem Wall Made Sense for the Heated Space
For a home this size on granite-influenced terrain, a stem wall system gave us the height adjustment and moisture resistance a monolithic slab couldn’t match across varying elevation on the lot. Footings were poured first, reinforced stem walls built up from them, and the interior slab poured separately — the same sequence we use throughout North Albuquerque Acres and the Sandia Foothills where terrain variability makes stem walls the right call.
At 8,000 square feet, even a modest elevation change across the building footprint compounds quickly. A stem wall system lets us set each footing to the correct depth for the soil actually underneath it, then build the walls up to a single consistent finished floor elevation — rather than forcing one uniform excavation depth across a lot that doesn’t have uniform grade. That flexibility is exactly why stem wall construction dominates custom home foundation work in this part of Albuquerque, where granite outcroppings and natural slope are the norm rather than the exception.
Coordinating the Garage and Patios Around the Home
The 3,800 square foot garage was engineered as a reinforced slab sized to carry vehicles, equipment, and storage loads well beyond what a standard residential garage sees. The 3,000 square feet of patios were poured with drainage sloped away from the home and coordinated in elevation with both the garage and the main foundation, so water moves off the property the way the natural grade intends rather than pooling at any one transition point.
What 45 Years Adds Up To on a Project Like This
A project with this many moving pieces — three different scopes, granite-influenced sub-grade, and a homeowner who needs the finished property to read as one cohesive design — is exactly where decades of local experience shows up most. Knowing where the granite sits close to the surface on a North Albuquerque Acres lot before the first excavation bucket goes in, knowing how much elevation change to expect across an 8,000 square foot footprint, and knowing how to sequence three separate pours so they finish level with each other isn’t something a contractor picks up on their first few jobs in this neighborhood. It’s the kind of judgment that only comes from having poured enough foundations in this exact terrain to know what to expect before the site visit is even over.
Nearly 15,000 square feet of combined concrete on one property. One crew, one sequence, one standard across the home, garage, and patios. M&M Concrete — 45+ years — call (505) 550-0418 to discuss a similar project.
📖 Further reading: Concrete Foundations Service Page | Concrete Patios Guide | Concrete Contractors in Albuquerque
Foundation Types — Which One Is Right for Your Project?
Not every project needs the same foundation. The right system depends on your soil, your structure’s size and use, and how much elevation change exists across the building footprint. Here’s a breakdown of the foundation types we install in Albuquerque and when each one makes sense.
Common Foundation Types
Most Common in ABQ
⬛ Monolithic Slab
Footing and floor slab poured in one continuous operation. The standard for garages, workshops, metal buildings, and smaller residential structures — fast, cost-effective, but demands excellent sub-grade prep since there’s no room for error once it’s poured. On a flat, well-compacted lot this is often the most economical choice available.
🧱 Stem Wall Foundation
Reinforced footings poured first, stem walls built up from them, then a separate interior slab. Preferred for custom homes on sloped or variable terrain — allows height adjustment and better moisture resistance. Used throughout North Albuquerque Acres and the Sandia Foothills.
🪛 Pier & Beam Foundation
Concrete piers driven or poured into stable soil, with a beam system spanning between them. Used when surface soils are too unstable for a traditional slab, or when the structure needs to be elevated above grade — common on sites with significant fill or expansive clay near the surface.
Project-Specific Foundation Types
🚗 Garage & Workshop Slabs
One of the most common foundation jobs we do. Slab thickness and rebar placement are critical since these slabs handle vehicles, equipment, and in some cases RVs — a standard 4-inch residential slab isn’t adequate for a workshop with heavy machinery. The 3,800 square foot garage in the North Albuquerque Acres case study above was engineered specifically for the loads it needed to carry.
🏠 Home Addition Foundations
Tying a new foundation into an existing structure without creating a weak joint. Footing depth has to match the existing structure, slab elevation has to align, and old-to-new concrete has to be properly doweled and bonded — one of the more technically demanding foundation jobs there is.
🏗️ Metal Building & RV Garage Foundations
Specific anchor bolt and footing requirements set by the building manufacturer. We work directly from the anchor bolt plans on every metal building foundation we pour. See our metal building slabs guide.
Monolithic vs. Stem Wall — How Each One Is Actually Built
Monolithic and stem wall are the two foundation systems we pour most often in Albuquerque, and homeowners often hear both terms without ever getting a clear explanation of what actually happens on site with each one. Here’s the difference in plain terms.
⬛ Monolithic — One Pour
The footing and the slab are poured together, in one continuous pour, on the same day. The edge of the slab is thickened where the footing sits, so the footing and the floor are one solid, unbroken piece of concrete with no cold joint between them. This is what makes monolithic construction fast and cost-effective — one crew, one pour, one cure cycle.
🧱 Stem Wall — Three Separate Pours
Also called a three-stage foundation. The footing is poured first and allowed to cure. The stem wall is formed and poured on top of the footing next. Finally, the interior slab is poured inside the stem walls. Three distinct pours, three cure cycles, tied together with rebar at each connection point rather than being one continuous piece of concrete.
Why We Use Rebar the Way We Do at Each Connection Point
The rebar schedule is what actually holds a stem wall foundation together as one structural unit across three separate pours, following the same pattern on every stem wall job we build:
🔩 Rebar at Each Stage of a Stem Wall Foundation:
- Vertical rebar in the footing — set into the footing while it’s still wet, standing up out of the top of the pour. This is what the stem wall gets built around and poured onto next.
- Horizontal J-hook rebar tying the footing into the stem wall — bent rebar (a J-hook) embedded in the footing and hooked upward into the stem wall pour, locking the two pours together so the stem wall can’t shear off the footing under lateral or settling pressure.
- Rebar tying the stem wall into the slab — dowels or hooked rebar left protruding from the top of the stem wall, embedded into the interior slab when it’s poured, so the slab and stem wall act as one connected structure rather than two pieces resting against each other.
This is exactly why a stem wall foundation can’t be rushed. Each pour has to cure before the next stage goes in, and the rebar connections have to be set correctly before the next pour covers them up — there’s no going back to add a J-hook once the stem wall is poured. A monolithic pour skips this question entirely, since the footing and slab are one continuous piece of concrete finished the same day.
Which System Fits Your Project
Choosing between these systems isn’t something a homeowner needs to figure out alone. On every project, we walk the site, assess the soil and grade, and recommend the foundation type that actually fits the conditions in front of us — not the type that’s easiest or cheapest to form. On the North Albuquerque Acres project above, that assessment is exactly what led to a stem wall system for the home rather than a monolithic slab, even though a monolithic slab would have been faster to pour.
What Goes Into a Properly Built Albuquerque Foundation
Here’s exactly what happens on every foundation job we do. No shortcuts, no skipped steps.
The Anatomy of a Properly Built Foundation
RESIDENTIAL FOUNDATION — LAYER DIAGRAM
🔩 REBAR — SIZED & SPACED PER ENGINEERING SPEC — CHAIRED & TIED
CONCRETE SLAB — 4,000+ PSI
Rebar suspended mid-depth — fully encapsulated — no cold joints
💧 VAPOR BARRIER — 6 TO 10 MIL POLYETHYLENE — LAPPED SEAMS — FULL FOOTPRINT
🪨 COMPACTED SUBGRADE — 95% PROCTOR DENSITY — VERIFIED BEFORE POUR
1. Site Assessment
We look at the soil, the grade, the access, and any existing structures. We identify caliche, clay pockets, or other soil conditions that affect the foundation design. We give you a straight quote that accounts for what’s actually there — not what we hope is there. On a multi-scope property, this is also where we map out how each pour relates to the others, so the sequence gets planned correctly from the very first site visit rather than figured out mid-project.
2. Excavation
Using our own backhoes and Bobcats, we excavate to the required footing depth — below the frost line, into stable bearing soil. We don’t subcontract this. Our crew controls the excavation from start to finish. See our excavation and dirt grading guide for more on how this step works.
3. Sub-Grade Preparation
We compact the base in layers, remove soft spots, address clay pockets, and verify the bearing capacity of the sub-grade before we form anything. This is the most critical step that most contractors rush. We don’t. On a large stem wall project, this step also means confirming that each footing location has been individually assessed rather than assuming the compaction result from one corner of the lot applies to the whole footprint.
4. Form Setting
We set forms to exact dimensions with precision elevation control. For custom homes, we work directly from the engineer’s drawings. Every corner is square, every elevation is verified before we pour.
5. Rebar Installation
We install rebar per the engineering specifications and local building code requirements. Proper rebar placement — the right size, the right spacing, the right cover from the bottom of the slab — is what gives a foundation its structural strength. We never skip or reduce rebar to save money. On stem wall projects, rebar continuity between the footing, the wall, and the connection points to the slab above is verified at every stage, not just at the initial installation.
6. Vapor Barrier
Under every residential slab we install a vapor barrier to prevent ground moisture from migrating through the concrete into your structure. This is especially important in Albuquerque’s clay soils and in the North and South Valley areas with higher water tables. On a large heated footprint like the North Albuquerque Acres case study, the vapor barrier runs continuously under the full slab with lapped, sealed seams — a gap anywhere in that barrier defeats the purpose of installing it at all.
7. The Pour
We schedule pours for optimal weather conditions — avoiding extreme heat and cold when possible. We manage the placement and consolidation of concrete carefully to avoid cold joints, honeycombing, or surface defects. In hot weather we use curing compounds immediately after finishing to prevent rapid moisture loss.
8. Finishing and Curing
We finish the slab to the specified texture and apply curing compound to slow moisture loss and ensure the concrete reaches its full design strength. We don’t pull forms and walk away — we monitor the cure and address any issues immediately.
📖 Further reading: Concrete Services in Albuquerque | Full Service Concrete Contractor in Albuquerque
Compaction — The Step Most Contractors Skip
COMPACTION STANDARD — 95% PROCTOR DENSITY
❌ UNCOMPACTED SUB-GRADE
〰️ Wavy — soft spots — voids — loose fill 〰️
Result: Settlement · Cracking · Slab failure
↓ M&M Concrete — Heavy Vibratory Roller Compaction ↓
✅ PROPERLY COMPACTED — 95% PROCTOR DENSITY
▬▬▬▬ Flat · Dense · Verified ▬▬▬▬
Result: Stable · Crack-resistant · Built to last 30–50 years
M&M Concrete handles all compaction in-house with our own Bobcat & Backhoe equipment — never subcontracted
A concrete foundation is only as good as what’s underneath it. For example, a large stem wall system on uncompacted fill will crack and settle regardless of how well-engineered the structure above it is. A small residential slab on properly compacted, undisturbed native soil will last for decades. The standard is 95% Proctor density across the entire footprint — achieved with multiple compaction passes using the right equipment, and verified before forming begins.
M&M Concrete — 45+ years — handles our own site prep with our backhoes and Bobcats through ABQ Backhoe & Bobcat Services. We control the process from excavation through sub-grade preparation — not handing it off to a subcontractor and hoping it comes back right.
Why Compaction Matters More on a Multi-Structure Property
On a project involving a home, a garage, and patios on one lot, uneven compaction between the different pours creates a different kind of problem than it does on a single slab: differential settling between structures. If the garage sub-grade settles at a different rate than the home’s foundation, the two structures move independently of each other over time — even though they may be only a few feet apart. Compacting every scope on the property to the same verified standard is what keeps a multi-structure project moving as one unit rather than several unrelated ones.
📖 Further reading: Bobcat and Backhoe Services in Albuquerque | How to Choose a Concrete Contractor in Albuquerque
Foundation Mistakes We See in Albuquerque — And How We Avoid Them
In 45 years we’ve been called in to assess a lot of failed foundations. Therefore, the same mistakes show up over and over — and they almost always trace back to a contractor who treated Albuquerque soil the same way they’d treat soil anywhere else in the country.
What Goes Wrong When Corners Get Cut
⚠️ The Mistakes We Get Called In to Fix:
- Shallow footings — heave when the ground freezes and thaws beneath them, common from out-of-state contractors who don’t know local frost depth
- Inadequate sub-grade compaction — pouring on uncompacted fill or disturbed soil, one of the most common causes of settling and cracking
- Missing or incorrect rebar — without it, a slab has virtually no resistance to cracking under load or soil movement
- No vapor barrier — ground moisture migrating through a slab causes moisture problems, mold, and floor finish failures above
- Poor drainage design — a foundation that collects water instead of draining it away will fail over time
- Ignoring caliche — contractors who don’t know Albuquerque soil hit it mid-excavation and either stop short of depth or charge unexpected change orders
- One-size-fits-all footing depth — applying the same excavation depth across an entire lot regardless of where the sub-grade actually changes, common on larger custom home sites with elevation variation
✅ How M&M Concrete — 45+ Years — Avoids These:
- Footing depth confirmed for your specific elevation and local building code — never a generic assumption
- Sub-grade compacted in layers and verified to 95% Proctor density before forming
- Rebar installed per engineering specs, every time — no exceptions to save money
- Vapor barrier installed under every residential slab, standard practice, not an upsell
- Drainage designed into the grading plan before the first form board is placed
- Caliche assessed on every site visit and factored into the quote upfront
Why These Mistakes Take Years to Show Up
Almost none of these problems are visible on the day a foundation is poured. A shallow footing looks identical to a properly deep one until the first hard freeze-thaw winter. Undercompacted sub-grade looks solid until the weight of the finished structure has had a year or two to find every soft spot. That delay is exactly why homeowners sometimes choose the lower bid without realizing what’s missing — the consequences of a corner cut during site prep don’t show up on an invoice, they show up in a crack that appears eighteen months after the contractor is long gone.
Related Services We Provide
A foundation rarely stands alone — most projects also involve excavation, demolition of what came before, and finished surfaces poured around the new structure. We handle all of it under one roof.
🚜 Excavation & Site Prep
All grading, compaction, and trenching in-house. See our excavating contractors page and dirt work guide.
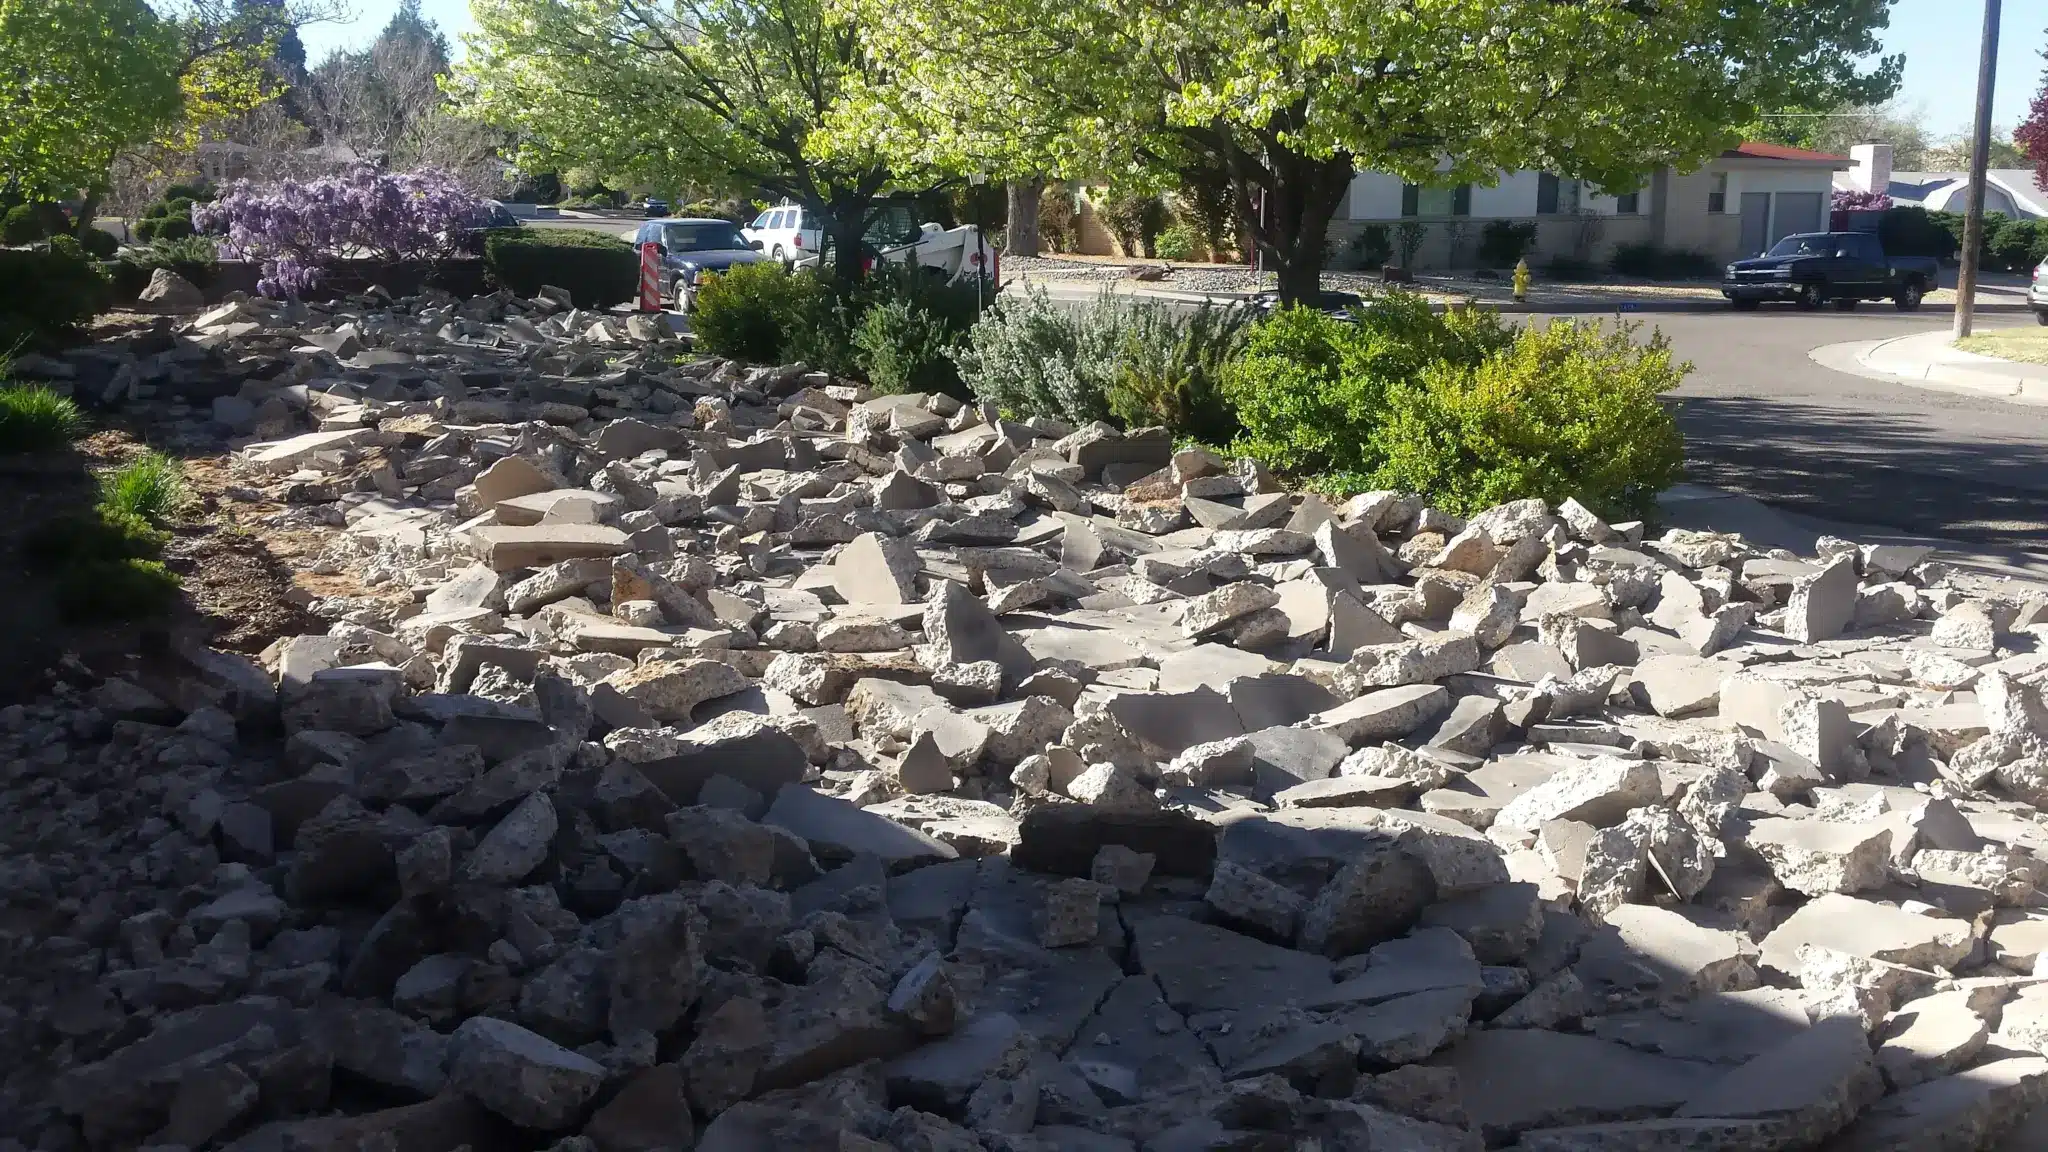
🔨 Demolition & Removal
Old slabs removed and hauled off before a new foundation goes in. See our demolition page and demolition and replacement guide.
🌵 Land Clearing & Junk Removal
Undeveloped lots cleared and cleaned before grading begins. See our land clearing page and junk and debris removal page.
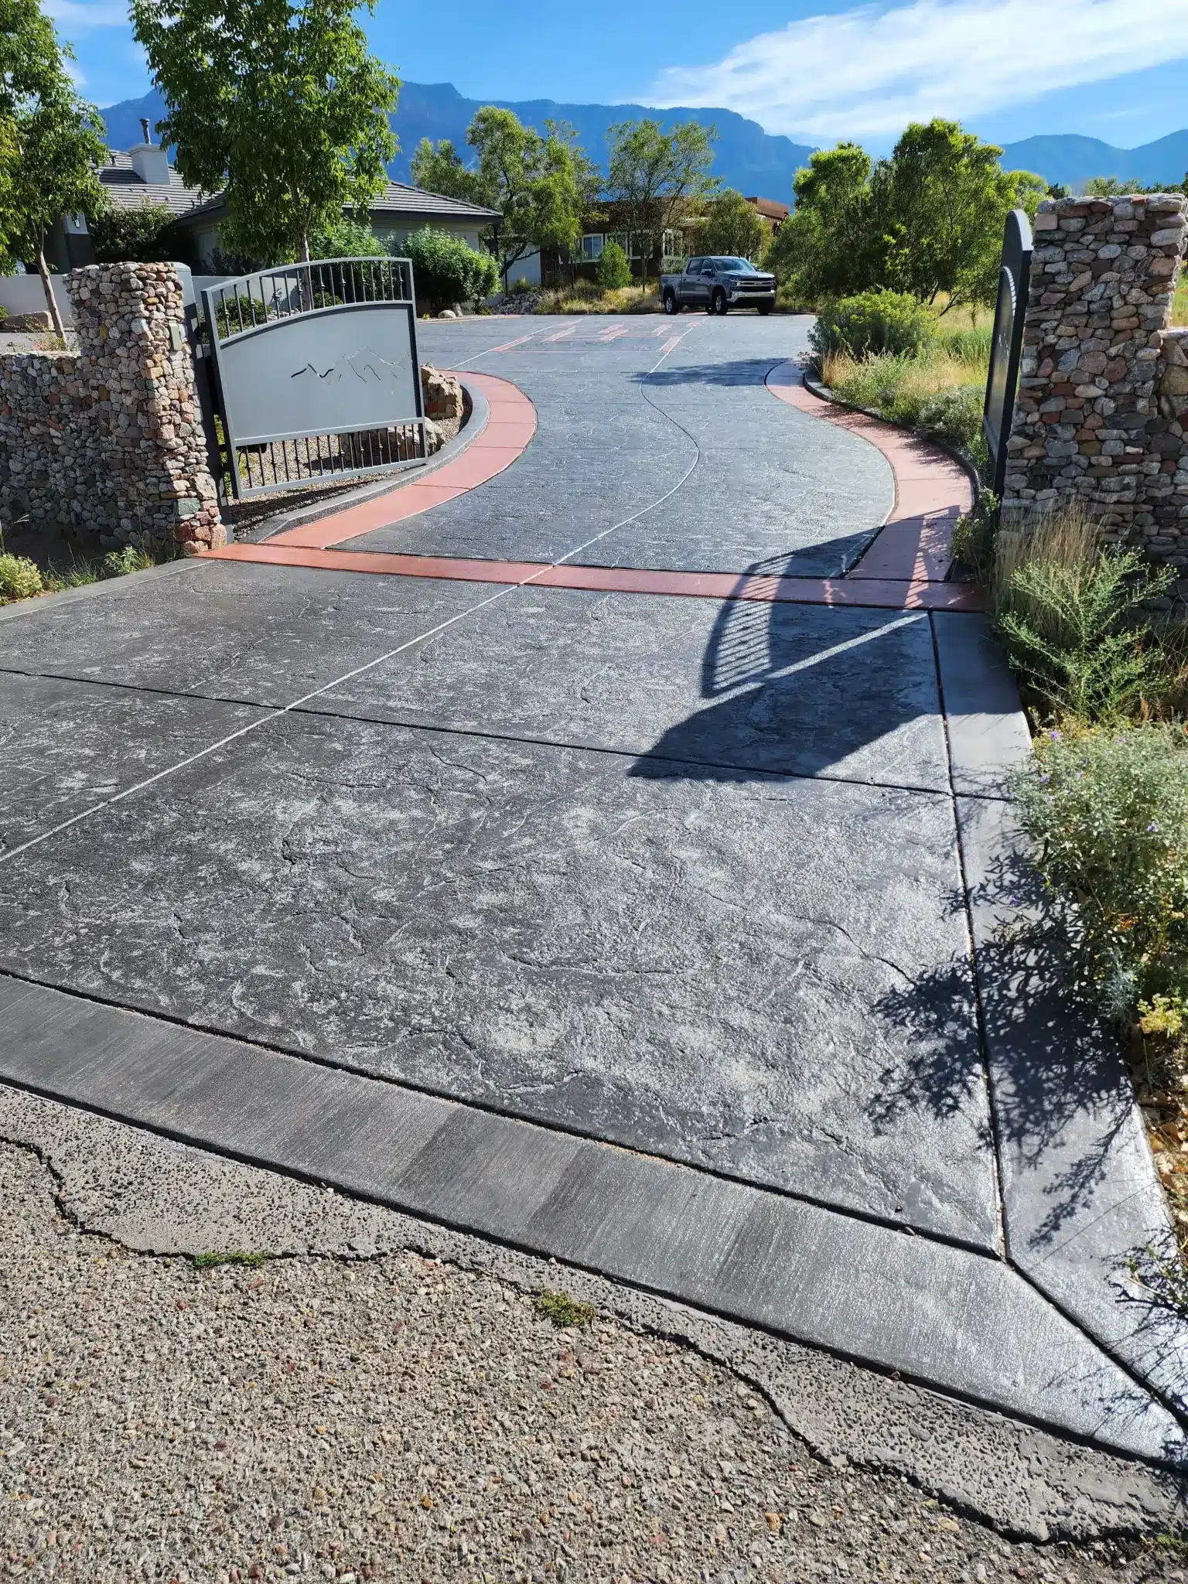
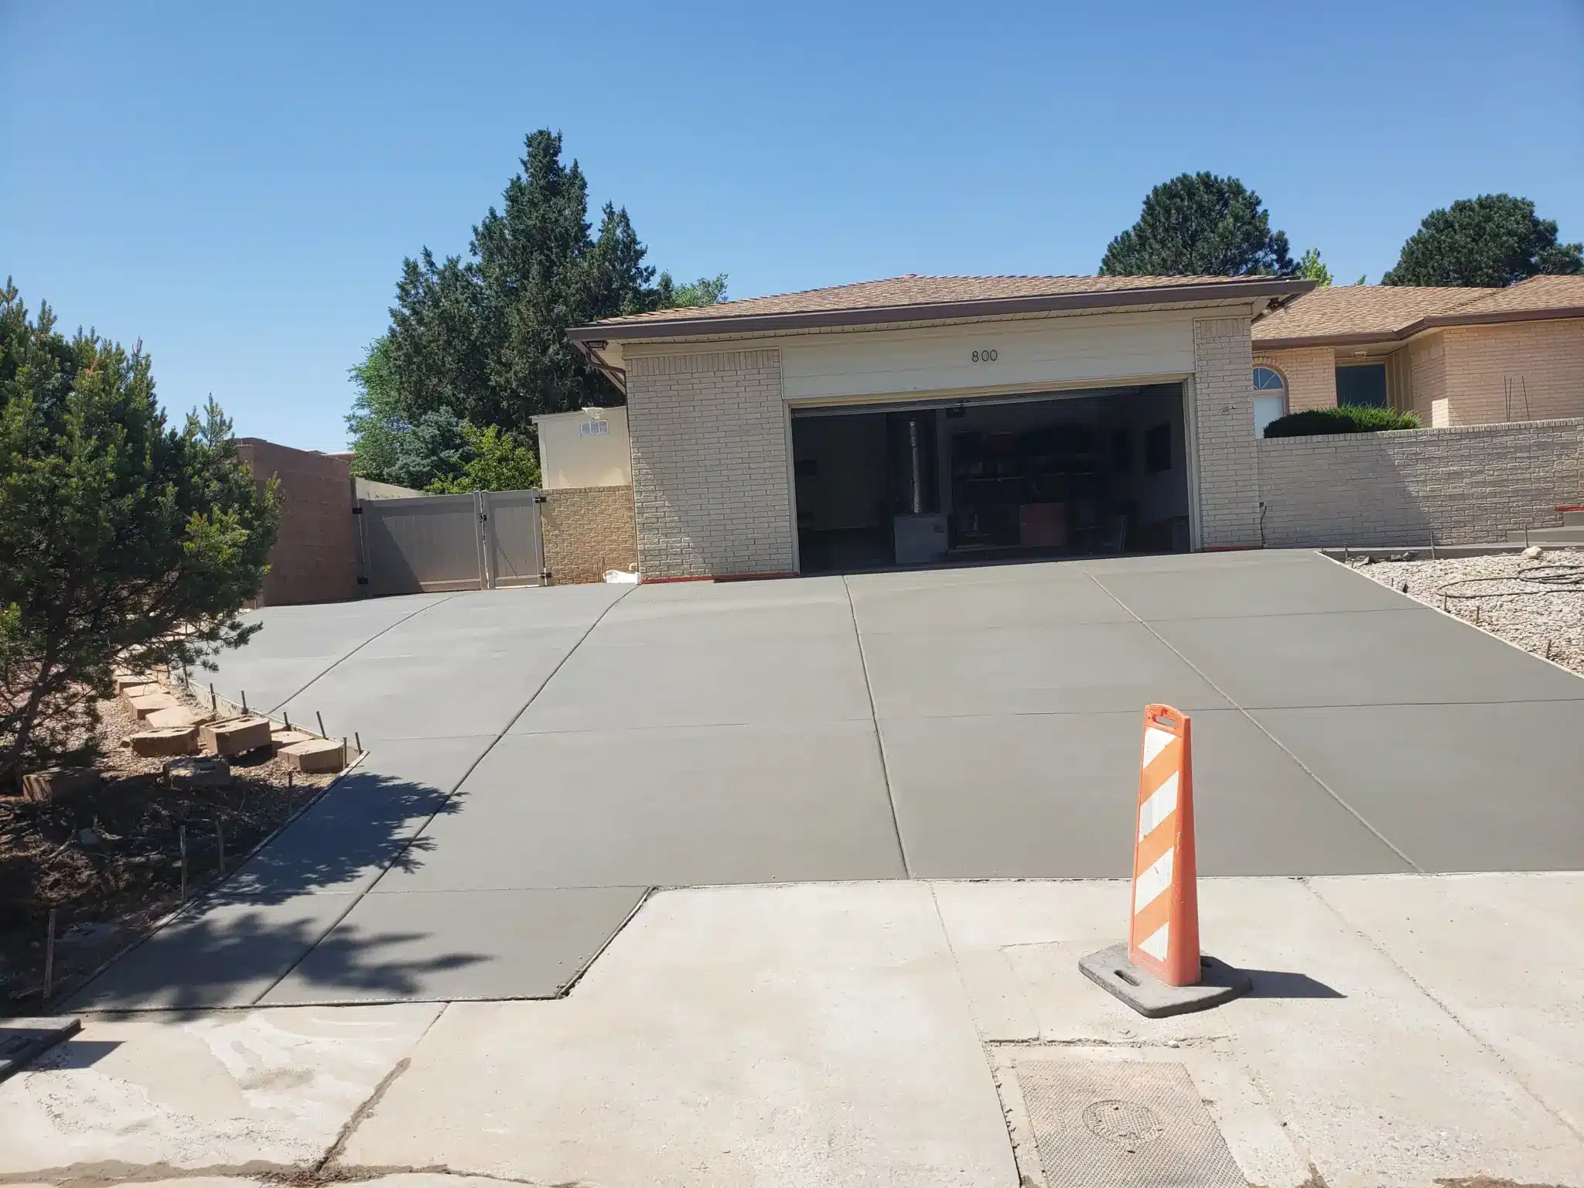
🚗 Driveways & Patios
Finished surfaces poured to match the same foundation standard. See our concrete driveways page, our driveway contractors guide, and our concrete patios guide.
🎨 Stamped Concrete
Decorative patios and driveways poured over the same engineered sub-grade. See our stamped concrete page, our stamped patios and driveways guide, and our stamped concrete contractors guide.
🧱 Retaining Walls
Common on sloped North Albuquerque Acres and Foothills lots alongside a new foundation. See our retaining walls page.
Albuquerque Soil Conditions — What’s Under Your Property
Albuquerque’s soil is not uniform. In fact, what you find in the North Valley is completely different from what’s under a property in the Foothills or in the South Valley. After 45 years of digging and pouring throughout this city, we know the soil by neighborhood — and we design the foundation to match what’s actually there, not a citywide assumption.
Soil Conditions by Neighborhood
🏔️ North Albuquerque Acres & Sandia Foothills
Crushed and pulverized granite mixed with rocky substrate. Good bearing capacity but requires the right equipment to excavate properly. Large custom homes on spacious lots with varying elevations are common here — including the North Albuquerque Acres case study above.
🌊 North Valley & Corrales
Rio Grande alluvial soils — a mix of sand, silt, and clay. Moisture levels vary significantly with the water table. Drainage is critical and vapor barriers are non-negotiable under any foundation in this area, residential or agricultural.
🌱 South Valley & Bosque Farms
Similar to the North Valley but with higher clay content in some areas. Expansive soil pockets require identification and treatment before pouring.
🪨 Heights & Four Hills
Caliche is prevalent throughout the Heights. Depth varies — we’ve hit it at two feet and at eight feet on jobs just blocks apart. That inconsistency is exactly why we assess caliche on every Heights job before we quote rather than assuming what a neighboring property told us.
🏖️ Rio Rancho
Sandy soils that require heavy compaction. Good drainage but poor bearing capacity without proper base preparation. We serve Rio Rancho regularly and know exactly what that soil needs.
🌾 Los Lunas & the Estancia Valley
Mixed soils with clay pockets near the river and sandier soils further east. We serve Los Lunas and know the soil conditions throughout Valencia County.
Areas We Serve
We pour foundations throughout central New Mexico. Here’s where we work most often.
Albuquerque Metro
- Albuquerque — All neighborhoods. Custom homes, garages, additions, metal buildings. Every soil type, every foundation type. See our Albuquerque concrete contractor guide.
- North Albuquerque Acres & Sandia Foothills — Large custom home foundations on granite terrain, like the case study above. Precision elevation control and stem wall systems are common here.
- Corrales, North Valley & South Valley — River-adjacent soils with moisture management requirements. Vapor barriers and drainage are critical in this area.
- Rio Rancho — Sandy soils, fast-growing city. Monolithic slabs and garage foundations are common. Heavy compaction required.
Beyond the Metro Area
- Santa Fe — Frost depth requirements, decomposed granite, and luxury custom home standards. We’ve built foundations in Las Campanas, Eldorado, and throughout the Santa Fe metro. Read our Santa Fe concrete guide or our concrete contractors in Santa Fe NM post.
- Edgewood & East Mountains — Rocky terrain, deep frost footings, and access challenges. We know East Mountain foundation work inside and out.
- Los Lunas & Valencia County — Mixed soils, agricultural and residential foundations. We serve the entire Valencia County area.
- Placitas, Corrales & Bernalillo — Custom estate foundations and additions in the north metro area.
Commercial and large-scale foundation work is also part of our regular scope — see our commercial concrete contractors page. Want to see finished results before you call? Browse our project gallery or read more about M&M Concrete.
2026 Concrete Foundation Pricing in Albuquerque
Foundation pricing varies significantly based on the foundation type, size, soil conditions, and rebar requirements. Here’s a realistic breakdown for the Albuquerque market in 2026.
| Foundation Type | Typical Size | 2026 Cost Range |
|---|---|---|
| Monolithic slab (garage) | 400 – 600 sq ft | $3,000 – $7,000 |
| Monolithic slab (large garage / workshop) | 800 – 1,200 sq ft | $6,000 – $14,000 |
| Residential slab (custom home) | 1,000 – 2,000 sq ft | $7,000 – $20,000 |
| Stem wall foundation (residential) | 1,000 sq ft | $10,000 – $25,000 |
| Large custom home stem wall (8,000+ sq ft heated) | 8,000+ sq ft | $70,000 – $170,000+ |
| Home addition foundation | 200 – 500 sq ft | $3,500 – $9,000 |
| Metal building foundation | Varies | $5,000 – $18,000 |
| RV garage foundation | 1,200 – 1,800 sq ft | $9,000 – $20,000 |
| Pier and beam | Varies | $8,000 – $22,000 |
| Excavation (backhoe / Bobcat) | Per hour | $135 – $175 / hr |
| Caliche removal | Varies | $500 – $2,500 |
These are honest numbers for the Albuquerque market. The final price on any foundation depends on your specific soil conditions, footing depth requirements, rebar specs, access, and whether caliche or other soil issues are present. Call M&M Concrete at (505) 550-0418 — we assess all of that before we quote, no surprises after you sign.
📖 For complete pricing on all concrete services: Concrete Contractor Costs in Albuquerque — Full 2026 Price Guide
Frequently Asked Questions — Concrete Foundations in Albuquerque
What type of foundation is best for New Mexico?
It depends on your project and your specific soil conditions. Monolithic slabs work well for garages, workshops, and metal buildings. Stem wall foundations are preferred for custom homes — especially on sloped terrain or in areas with expansive soils, like the North Albuquerque Acres project above. Pier and beam is used when surface soils are too unstable for a traditional slab. We assess your site and recommend the right foundation type for your specific conditions and project requirements.
How deep do footings need to be in Albuquerque?
In Albuquerque, footings typically need to go 18 to 24 inches below grade to clear the frost line and reach stable bearing soil. However, higher elevation areas like the Foothills or East Mountains require footings to go deeper. Additionally, in areas with significant caliche, we design footings to seat into the stable caliche layer. On stem wall projects specifically, footing depth can vary across a single lot depending on where the sub-grade changes — which is exactly why we assess it point by point rather than applying one number to the whole property. We always confirm footing depth requirements with local building codes for your specific location.
Do I need rebar in my Albuquerque foundation?
Yes — always. Rebar gives concrete its tensile strength. Without it, concrete has virtually no resistance to cracking under load or soil movement. Albuquerque’s expansive soils and caliche make rebar even more critical than in more stable soil regions. We install rebar on every foundation we pour — the right size, the right spacing, the right coverage. No exceptions.
How long before framing can begin after the foundation is poured?
Concrete reaches initial structural strength — enough to support framing loads — at 7 days in normal Albuquerque weather conditions. Full design strength takes 28 days. Most builders begin framing around the 7-day mark. We’ll give you specific guidance based on the weather conditions during your pour and the specific mix design we used.
What causes foundations to crack in Albuquerque?
The most common causes we see are inadequate sub-grade compaction, shallow footings that heave in freeze-thaw cycles, expansive clay soil that wasn’t identified and treated before the pour, poor drainage that allows water to saturate the sub-grade, and missing or insufficient rebar. All of these are preventable with proper site assessment, preparation, and construction technique.
Do you pull permits for foundation work?
Foundation work in Albuquerque and throughout New Mexico requires building permits. We work with our clients to understand the permitting requirements for their specific project and jurisdiction. Some clients prefer to pull their own permits — others want us to handle it. We can advise you on either approach.
How do you handle caliche during foundation excavation?
It depends on where the caliche is and how it’s sitting. If it’s solid, level, and at or below the required footing depth — it’s actually a good bearing layer and we use it. However, if it’s irregular, creating hard spots that would cause differential settling — we break through it and continue to stable soil below. We assess caliche on every Albuquerque job before we quote so there are no mid-project surprises.
Can you handle a project with multiple foundation scopes, like a home, garage, and patios together?
Yes — that’s exactly the kind of project the North Albuquerque Acres case study above covers. We plan elevation, drainage, and sequencing across the entire property from day one when multiple scopes are involved, rather than treating each piece as a separate job.
How do I get a free foundation estimate from M&M Concrete?
Call us at (505) 550-0418 or request an estimate online at abqconcrete.com. We come out to your site, assess the soil and conditions, review your plans if you have them, and give you a straight number. No pressure, no gimmicks — just an honest quote from a contractor who has been pouring foundations in Albuquerque for 45 years.
Get a Free Foundation Estimate in Albuquerque
Your foundation is the most important concrete pour on your entire project. It supports everything above it — framing, walls, roof, finishes, your family. It has to be right the first time because fixing a bad foundation after the fact is one of the most expensive repairs in construction.
Don’t trust your foundation to a contractor who’s going to learn Albuquerque soil on your property. Call the crew that already knows it — 45 years of foundations poured right the first time throughout central New Mexico.
Whether your project is an 800 square foot detached garage or a multi-scope custom home package like the one in North Albuquerque Acres above, the standard doesn’t change: proper site assessment, compacted sub-grade verified to spec, correct rebar, a vapor barrier where it belongs, and drainage designed in from the start. That standard is what separates a foundation that’s still level in thirty years from one a homeowner is fighting with in five. It’s the same standard whether we’re pouring for a first-time homeowner’s garage addition or a custom estate spanning three separate foundation scopes.
Concrete Foundations — Albuquerque & Central New Mexico
M&M Concrete — 45+ Years & Still Pouring
Custom Homes · Garages · Additions · Metal Buildings · Stem Walls · Monolithic Slabs
Locally owned. Family operated. Licensed, bonded & insured.
abqconcrete.com | (505) 550-0418 | Serving Albuquerque, Rio Rancho, Santa Fe, Los Lunas, Edgewood, Corrales, Placitas & all of Central New Mexico