abqconcrete.com | (505) 550-0418 | Free Estimates — Albuquerque · Rio Rancho · Santa Fe
M&M CONCRETE — COMMERCIAL CONCRETE CONTRACTORS
45+ Years Licensed & Operating in New Mexico | (505) 550-0418 | abqconcrete.com
🏗️ Commercial Foundations · Tilt-Up Walls · Parking Lots · Sidewalks · Curb & Gutter · ADA Ramps · Stamped Concrete · Demolition & Removal · Albuquerque · Rio Rancho · Santa Fe · Free Estimates
Table of Contents
- What Commercial Concrete Requires — and What Most Contractors Miss
- Case Study — 150,000 Sq Ft Tilt-Up Warehouse, Albuquerque
- Commercial Concrete Services We Provide
- Commercial Foundations — Engineering the Base Right
- Concrete Parking Lots — Design, Drainage & ADA Compliance
- Sidewalks, Curb & Gutter, ADA Ramps
- Commercial Concrete Demolition & Removal
- Stamped & Decorative Concrete — Commercial Applications
- Working as a Concrete Subcontractor for GCs & Builders
- Areas We Serve
- 2026 Commercial Concrete Pricing
- Frequently Asked Questions
- Get a Free Commercial Concrete Estimate
What Commercial Concrete Requires — and What Most Contractors Miss
Commercial concrete work is a different category from residential. The pours are larger. The specifications are more demanding. The ADA compliance requirements carry real legal liability. The permitting coordination is more complex. And the cost of getting it wrong — on a parking lot, a foundation slab, or a tilt-up wall — is proportionally larger than any residential mistake.
Most concrete contractors in Albuquerque work primarily in residential. They are competent on a driveway or a backyard patio. But a 150,000-square-foot tilt-up warehouse foundation is not a residential job at scale. It requires pour sequencing experience, anchor bolt precision, panel layout coordination, and the ability to manage large concrete volumes without cold joints or placement errors.
⚠️ What Commercial Concrete Jobs Require That Most Contractors Cannot Deliver:
- Higher PSI mix design — commercial slabs typically specified at 4,000 to 5,000 PSI minimum
- Engineered rebar schedules — double mat on warehouse slabs, column reinforcement on parking structures
- ADA compliance knowledge — ramps, slopes, detectable warning surfaces, landing dimensions built in from design
- Permitting and inspection coordination — commercial projects require pre-pour inspections; delays cost money
- Pour sequencing on large slabs — cold joints on a 150,000 sq ft foundation are structural failures
- Tilt-up panel bed construction — precision flatness and bond breaker application before panels are cast
- Anchor bolt precision — off-position bolts on a commercial foundation mean field modifications and delays
- Commercial schedule management — GC project timelines do not wait for concrete contractors who cannot perform
M&M Concrete — 45+ years in Albuquerque — has been working commercial concrete throughout central New Mexico since the 1970s. Tilt-up warehouses. Commercial parking lots. Sidewalk systems for commercial properties. Loading dock walls. ADA ramp installations. We work directly with GCs, owner-builders, commercial developers, and property managers — and we understand what commercial concrete work demands.
📖 Further reading: Full Service Concrete Contractor Albuquerque | Concrete Contractor in Albuquerque NM | How to Choose a Concrete Contractor in Albuquerque
Case Study — 150,000 Sq Ft Tilt-Up Warehouse, Albuquerque
REAL PROJECT · ALBUQUERQUE, NM · M&M CONCRETE
150,000 Sq Ft Tilt-Up Concrete Warehouse — Complete Scope
Commercial · Albuquerque, New Mexico · Tilt-up construction · Full site concrete package · Foundation · Parking · Site work
|
150K Square Feet |
🏗️ Tilt-Up Construction |
5 Concrete Scopes |
|
4,500 PSI Concrete |
✅ ADA Compliant |
1 Contractor — Full Scope |
| Scope | Specification |
|---|---|
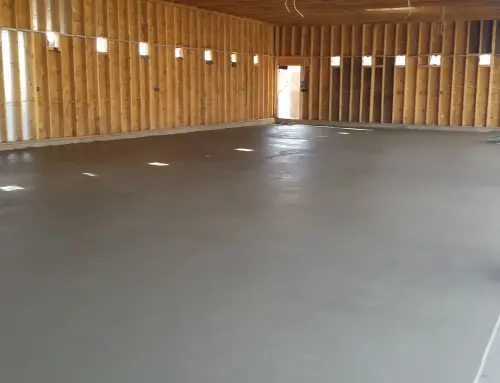
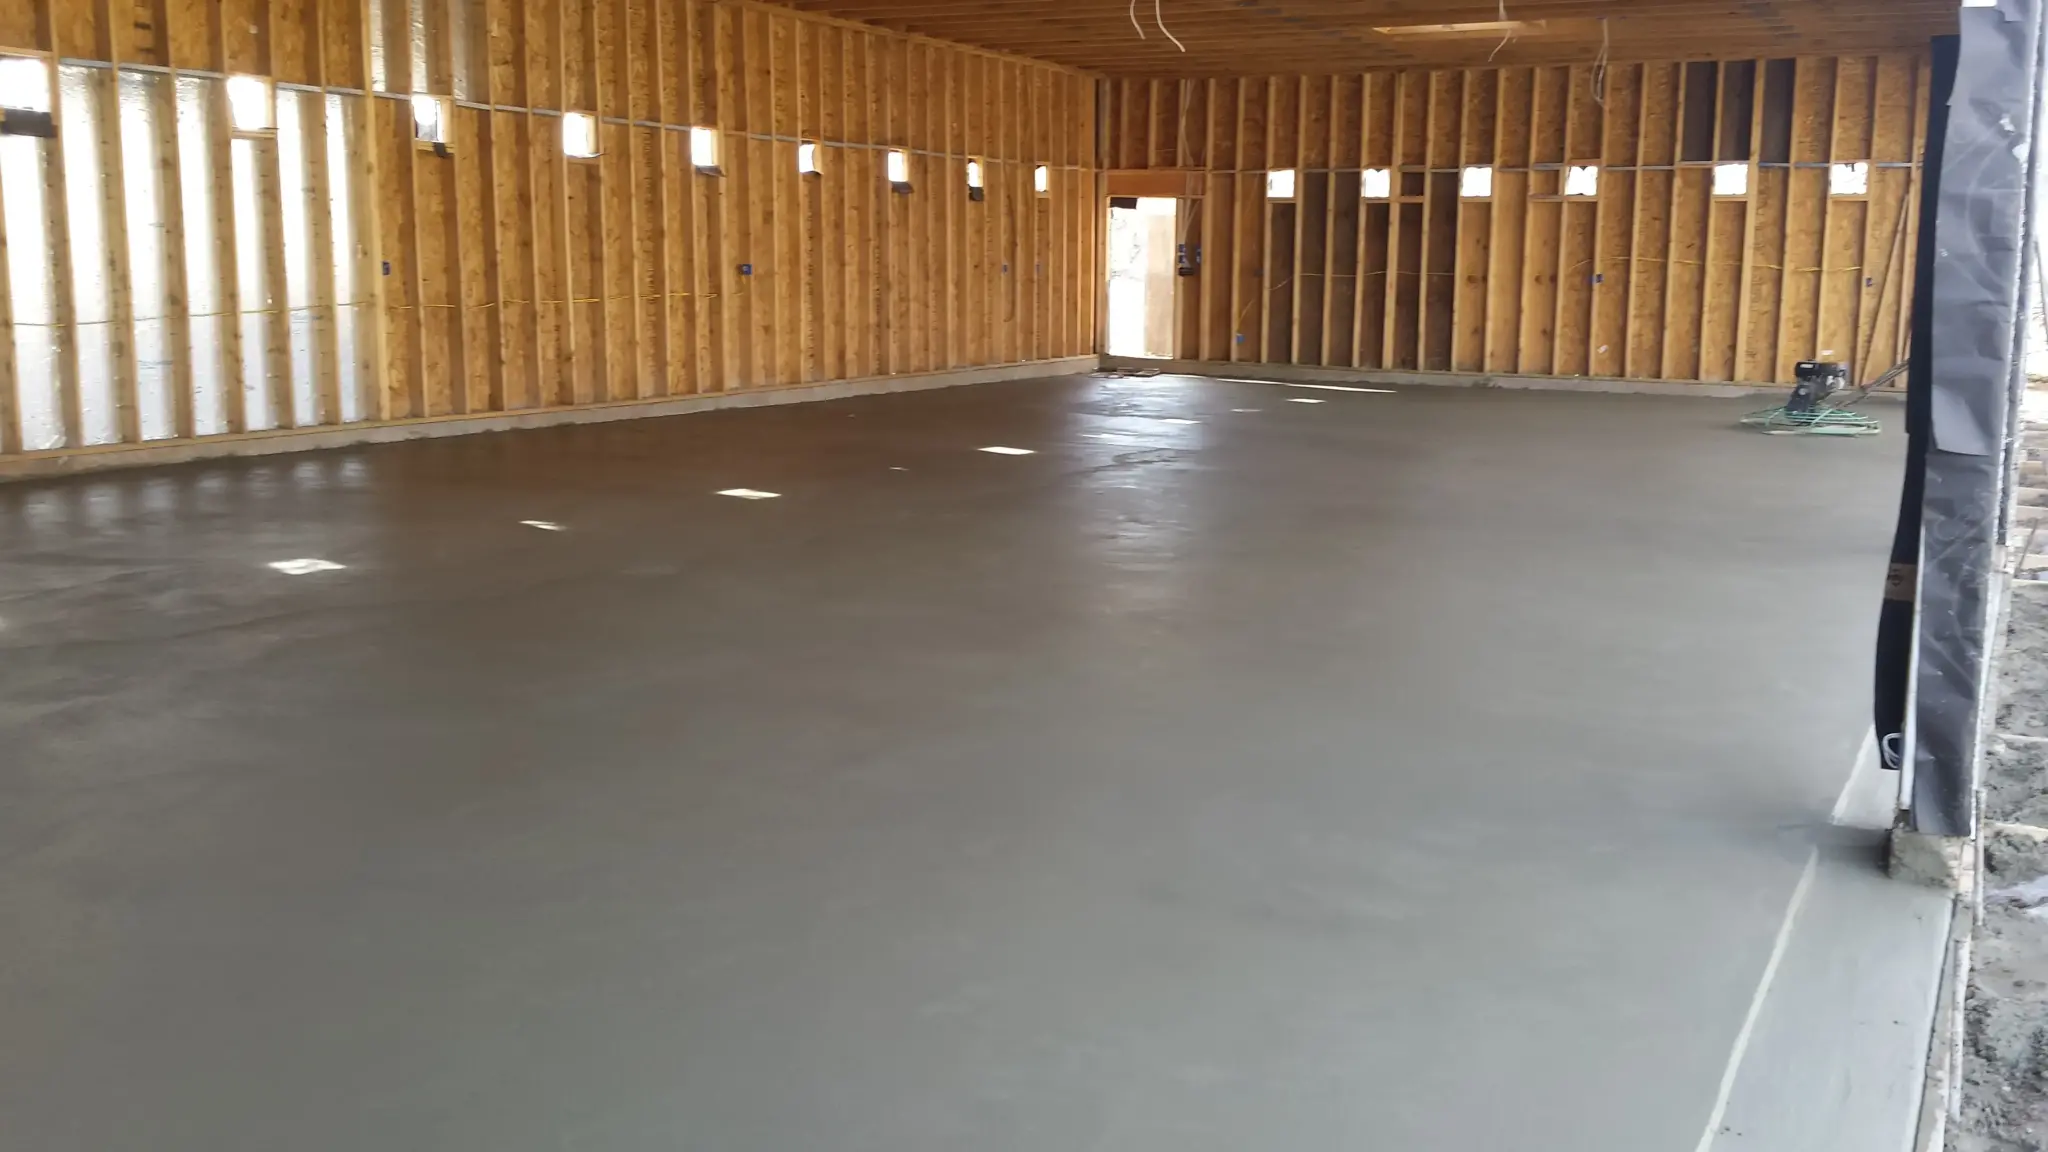
| Warehouse Foundation Slab | Full 150,000 sq ft building footprint · Double mat rebar · 4,500 PSI · Pour sequenced to eliminate cold joints |
| Tilt-Up Panel Beds | Insulated tilt-up concrete panels cast on the foundation slab · Bond breaker applied · Embeds and reveals per structural drawings |
| Concrete Parking Lot | Commercial parking lot · ADA compliant layout · Proper drainage slope · Control joints per commercial spec |
| Curb & Gutter | Full perimeter curb and gutter system · Barrier curbs at parking field · Rollover curbs at driveway approaches |
| ADA Ramps & Sidewalks | ADA-compliant curb ramps at all access points · Detectable warning surfaces · Compliant sidewalk system throughout site |
Tilt-Up Construction — What It Is and Why the Concrete Matters
Tilt-up construction is a method where concrete wall panels are cast horizontally on the building’s floor slab, then lifted into vertical position with a crane and connected to the structural frame. It is one of the most efficient construction methods for large commercial and industrial buildings — and it is entirely dependent on the quality of the concrete work at every stage.
The foundation slab has to be flat — within strict tolerances — because the panels are cast on it. The bond breaker has to be properly applied or the panels will not release cleanly when lifted. The embeds — plates, inserts, and connections welded or cast into the panels — have to be positioned exactly per the structural drawings or the crane picks won’t work and the panel connections won’t align. And the panels themselves have to be poured to the correct PSI and finish specification because once they are vertical, they are the building’s exterior walls.
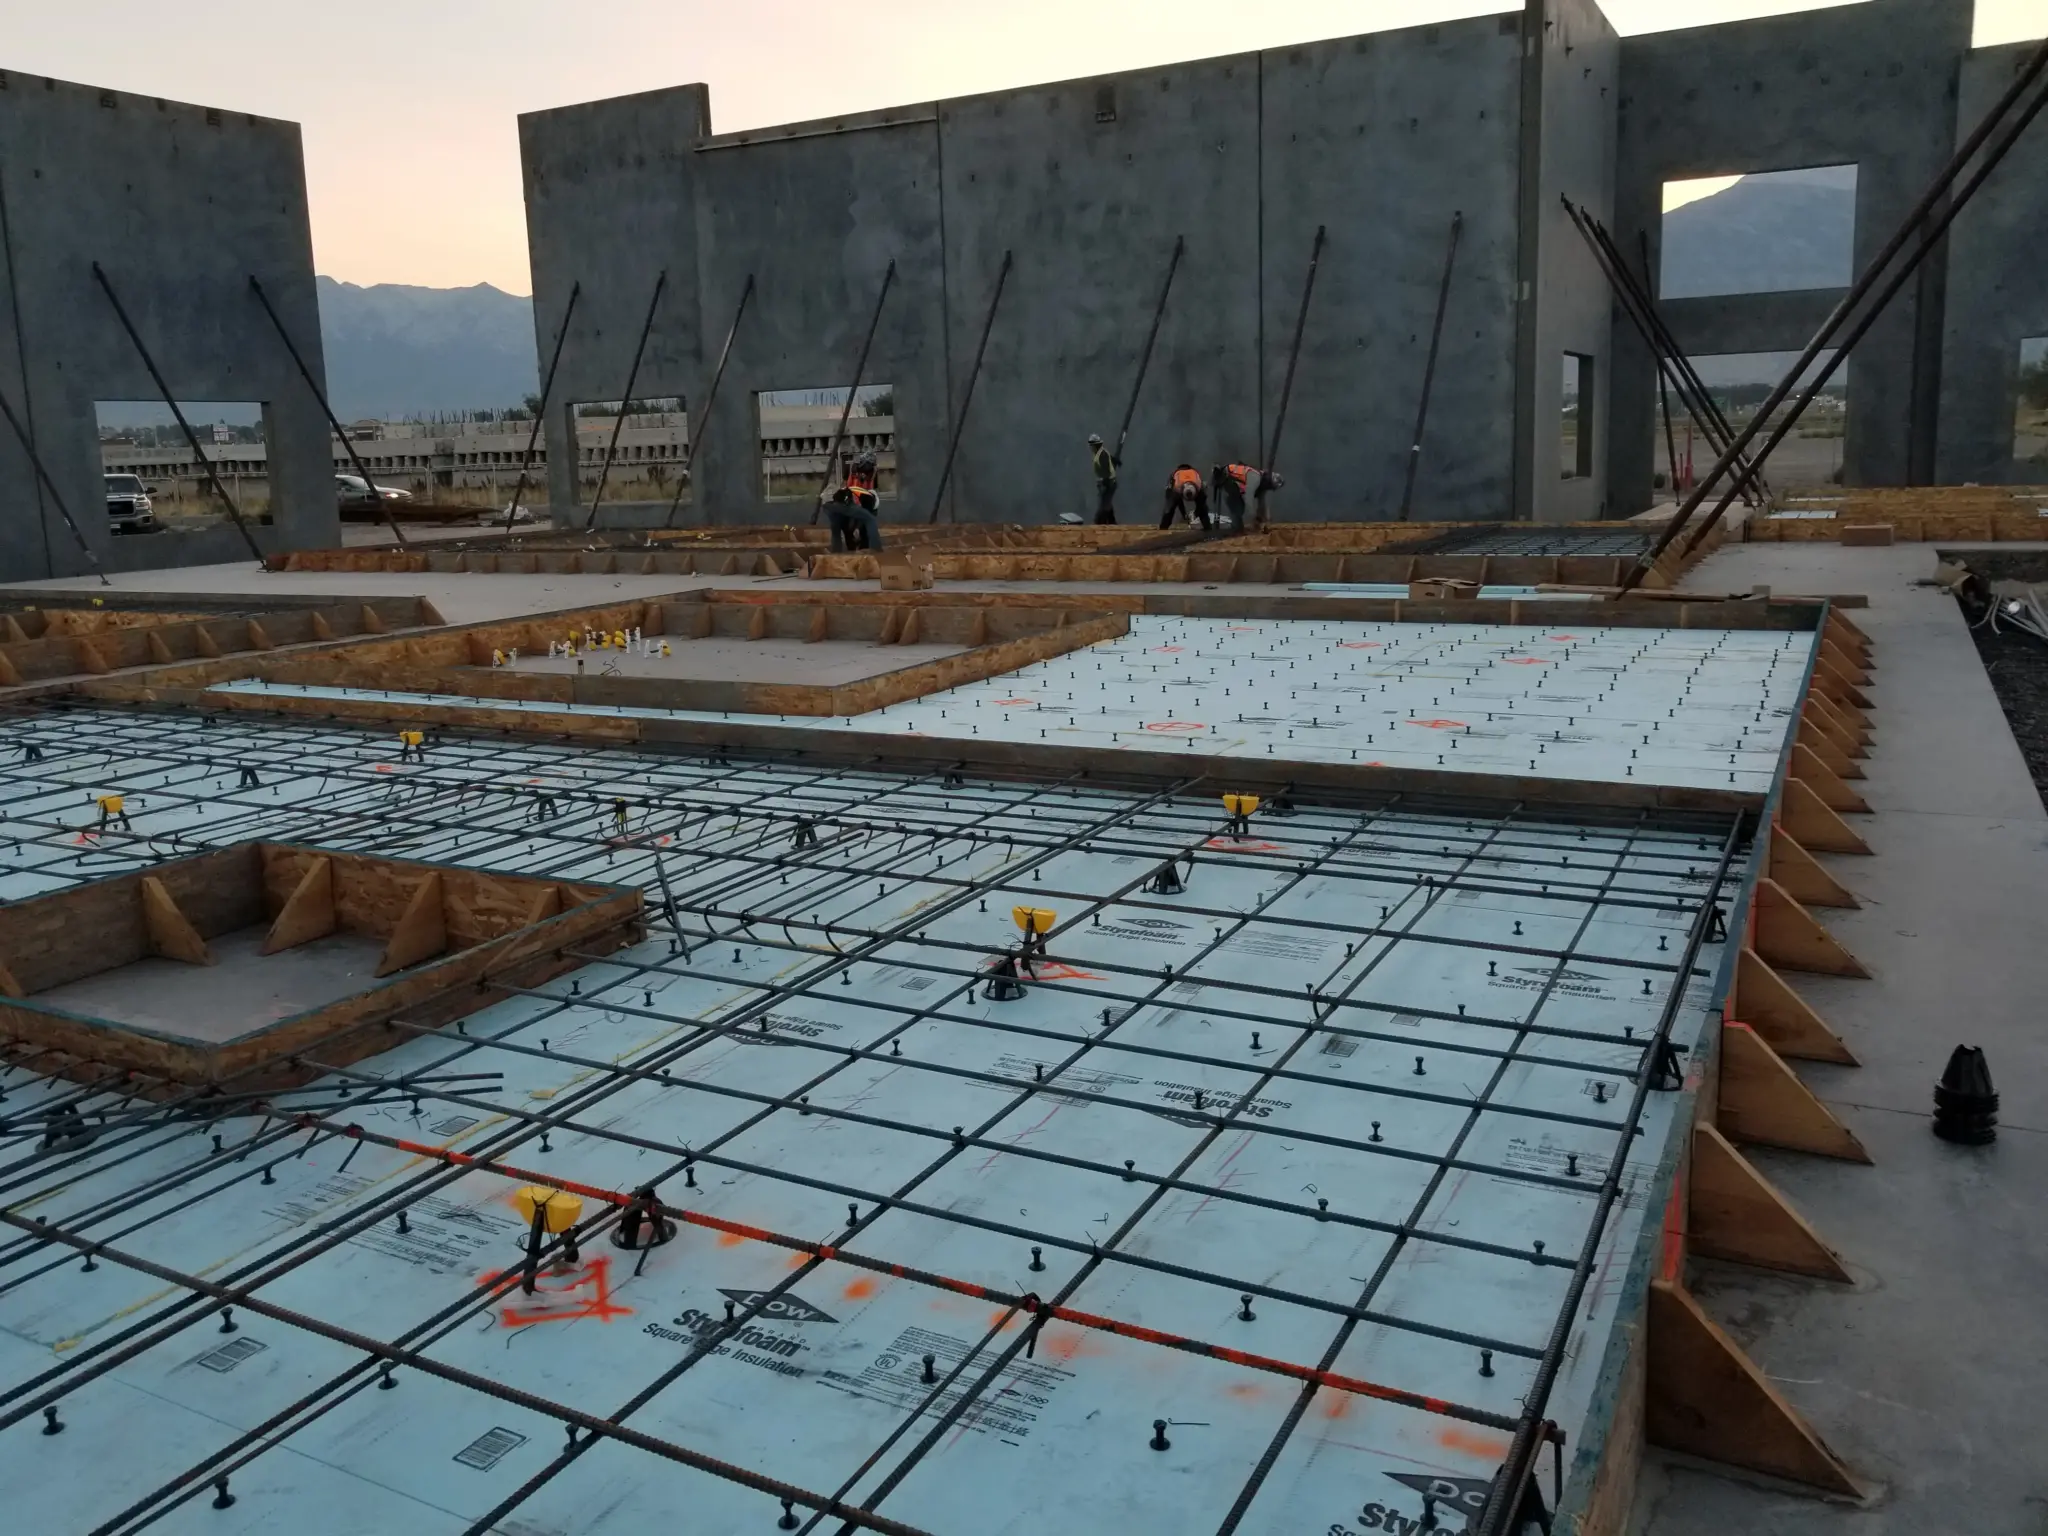
M&M Concrete — 45+ years — handled the complete concrete scope on this 150,000-square-foot Albuquerque warehouse — from the foundation slab through the panel casting, parking lot, curb and gutter, and the full ADA sidewalk system. One concrete contractor. One contract. The GC did not coordinate between a foundation contractor, a flatwork contractor, and a site concrete contractor — it was all one operation.
The Foundation Slab — Pour Sequencing on 150,000 Square Feet
A 150,000-square-foot concrete foundation is not poured in a single operation. It is poured in planned sections — each section sized to what the crew and truck schedule can place and finish without cold joints between placements. Cold joints on a warehouse floor slab are not aesthetic problems — they are structural discontinuities that become maintenance problems and forklift hazards over the life of the building.
Pour sequencing on a project this size requires planning joint locations in advance, coordinating truck arrival intervals, and maintaining continuous placement within each section until it is complete. The rebar in this project used a double mat configuration — top and bottom layers — to handle the sustained heavy loads from racking systems, pallet storage, and forklift traffic that a warehouse floor carries over its service life. See our complete guide to metal building and commercial foundations in Albuquerque for full specification details.
Insulated Tilt-Up Panels — Casting on the Foundation
The insulated tilt-up panels for this warehouse were cast directly on the foundation slab after the floor pour had cured. Insulated tilt-up panels incorporate a layer of rigid foam insulation between two concrete wythes — the outer architectural face and the interior structural wythe — connected by non-thermal fiberglass or steel connectors. This produces a wall system with significantly better thermal performance than a standard solid tilt-up panel.
Casting tilt-up panels requires bond breaker applied to the casting surface, blockouts for windows, doors, and openings positioned per the architectural drawings, and embeds placed precisely for crane picks, structural connections, and mechanical penetrations. The concrete mix for the panels was 4,500 PSI — same as the floor slab — with surface finish controlled to the architectural specification for the exposed exterior face.
Parking Lot, Curb & Gutter, ADA Ramps — The Complete Site Package
After the building structure was complete, M&M Concrete returned to complete the site concrete package — parking lot, perimeter curb and gutter, and the full ADA sidewalk and ramp system. Pouring the parking lot after the building is complete allows for final grade coordination with the building’s finish floor elevation and the site drainage design. The curb and gutter system defined the parking field, managed stormwater runoff, and established the pedestrian zones. ADA ramps were installed at every pedestrian access point — compliant slope, correct width, detectable warning surfaces at every transition.
150,000 square feet. Tilt-up construction. Complete site concrete package. Foundation, panel casting, parking lot, curb and gutter, sidewalks, ADA ramps — all handled by M&M Concrete — 45+ years. One company. One contract. One crew accountable for the entire concrete scope from ground to finish. (505) 550-0418
📖 Further reading: Metal Building & Commercial Foundations Albuquerque | Concrete Foundations Service Page | Concrete Foundations in Albuquerque NM — Complete Guide
Commercial Concrete Services We Provide
Here is the complete commercial concrete scope M&M Concrete — 45+ years — delivers throughout Albuquerque, Rio Rancho, Santa Fe, and central New Mexico:
|
Largest Projects 🏗️ Commercial & Industrial Foundations Warehouse slabs, tilt-up panel beds, commercial building foundations, industrial floor slabs, and large-scale slab-on-grade. Double mat rebar, pour sequencing, anchor bolt coordination, and flatness tolerances that crane picks and racking systems require. See our commercial foundations guide. |
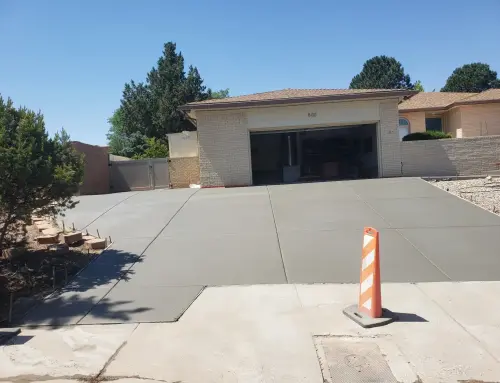
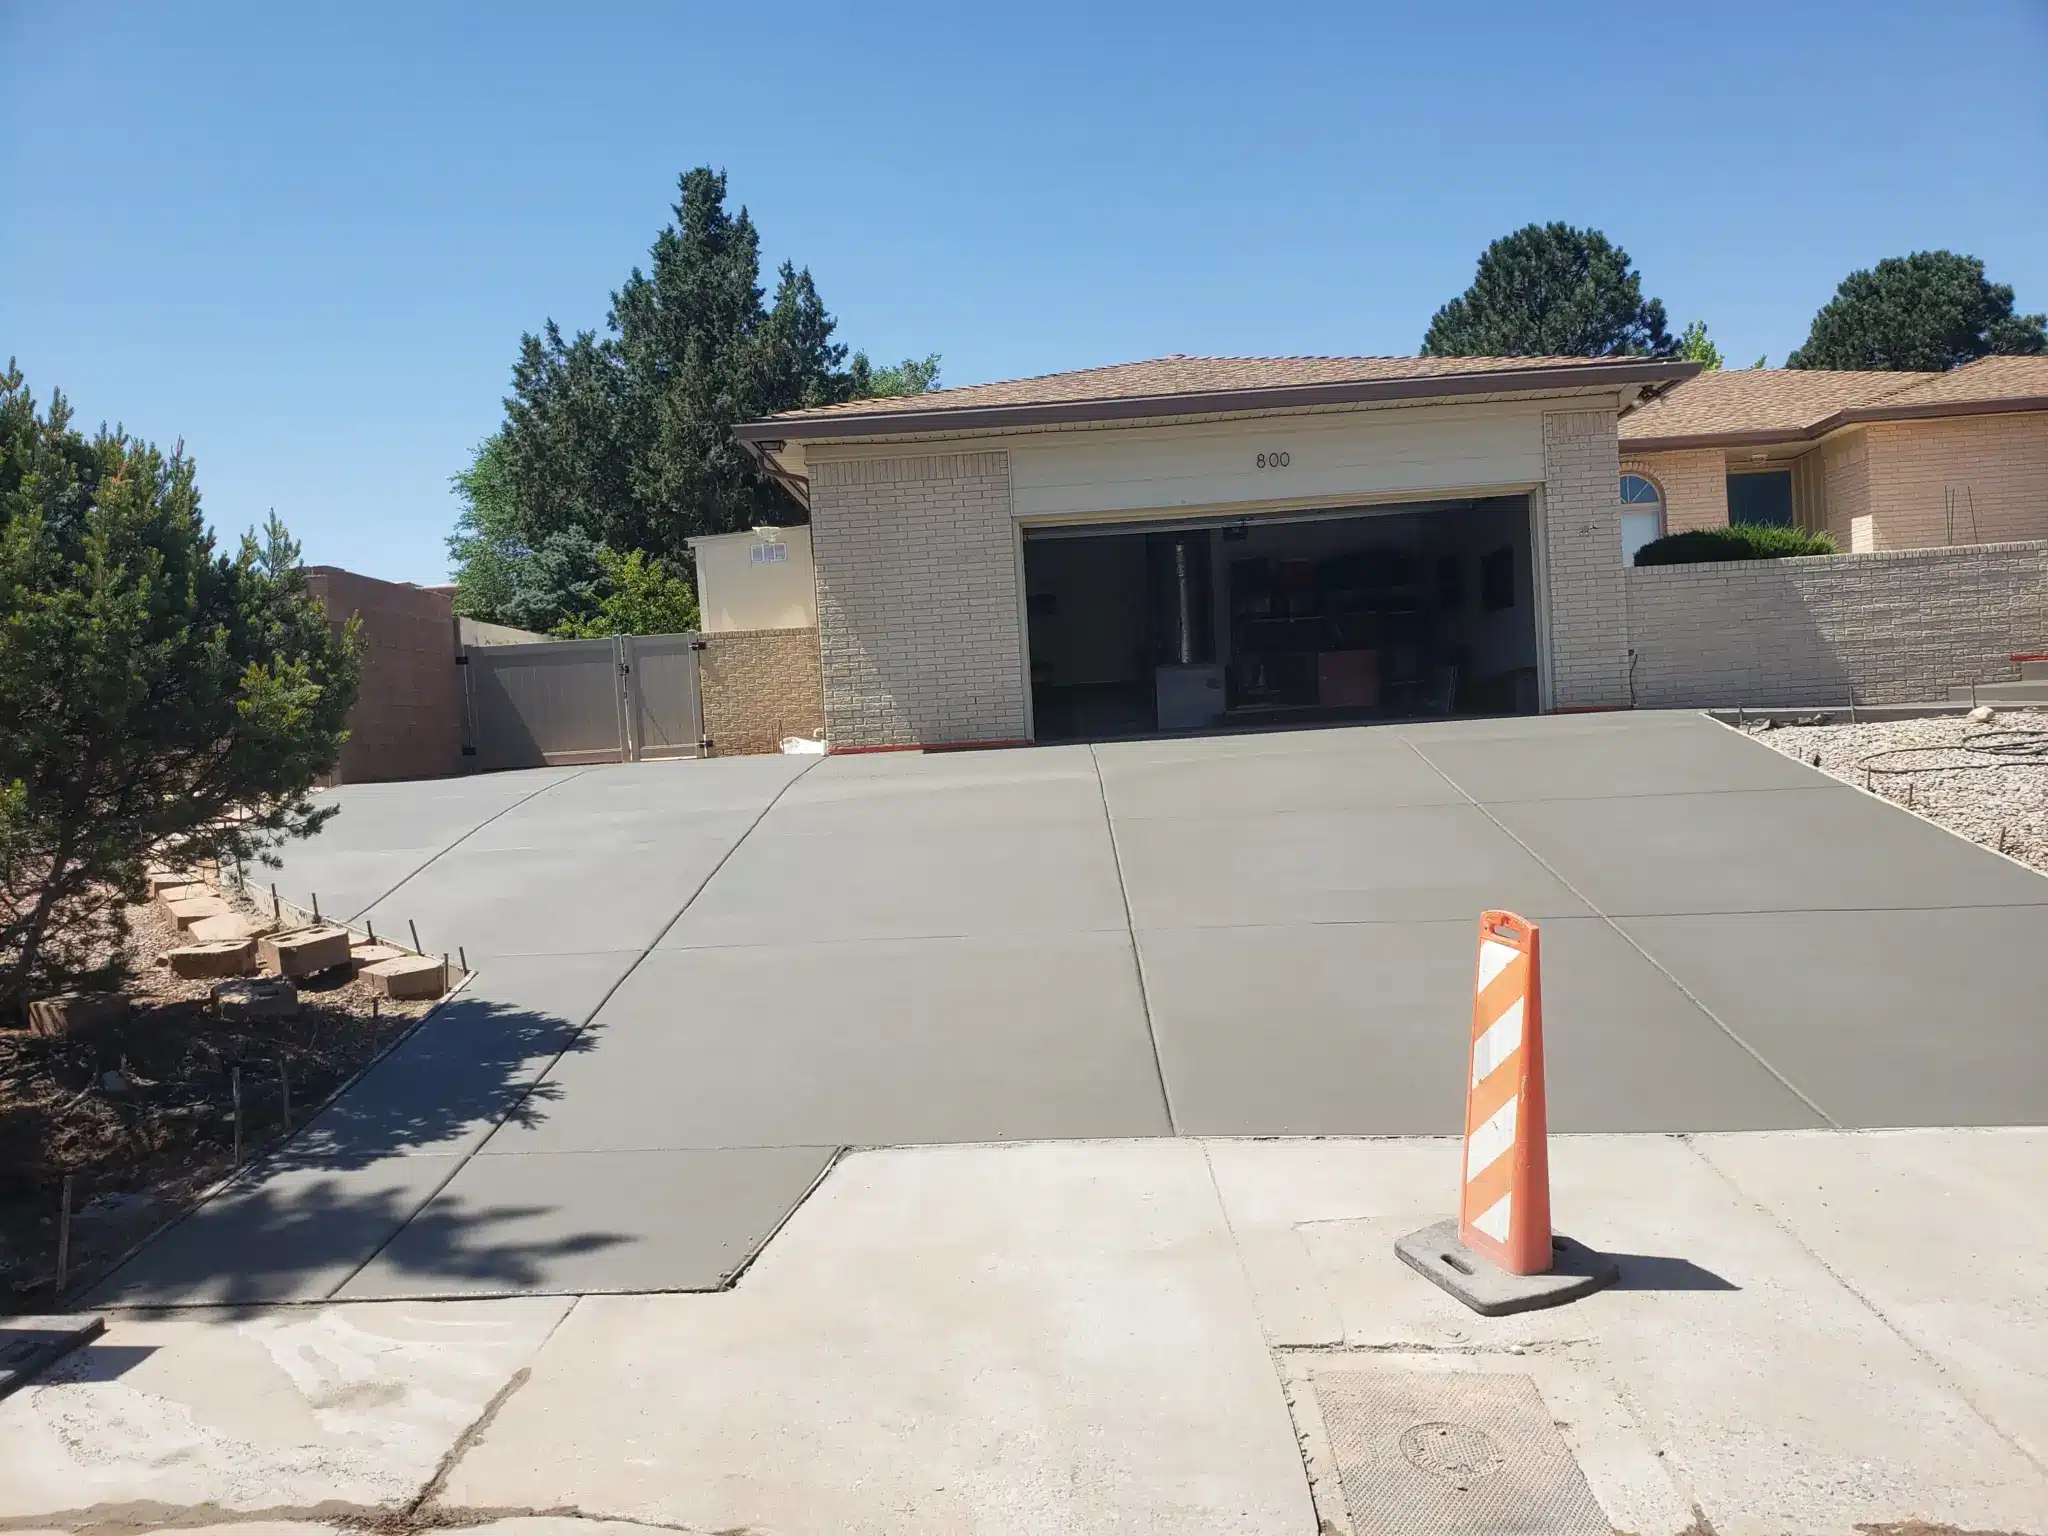
🅿️ Concrete Parking Lots Commercial parking lots designed, formed, reinforced, and poured to commercial specification. Proper drainage slope, commercial PSI, control joints on a planned layout, ADA stall and access aisle dimensions. See our concrete parking lots page. |
|
🚶 Sidewalks, Curb & Gutter Commercial sidewalk systems, barrier curbs, rollover curbs, combination curb and gutter sections, mountable curbs, and curb returns. Drainage slope and alignment verified before every pour. See our sidewalks guide for full scope. |
♿ ADA Ramps & Accessible Routes ADA-compliant curb ramps at all pedestrian access points — correct running slope, cross slope, width, landing dimensions, and detectable warning surfaces. Getting ADA wrong on a commercial property is a liability. We build it in from the design phase. |
|
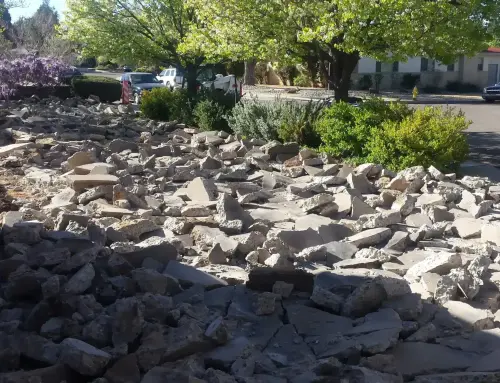
🔨 Commercial Demolition & Removal Large-scale concrete demolition — parking lots, commercial foundations, sidewalk systems, retaining walls. In-house equipment and haul-off. No subcontracted demo that delays the concrete schedule. See our demolition and removal page and demolition and replacement guide. |
🧱 Retaining Walls — Commercial Commercial retaining walls for parking lot perimeters, loading dock retention, and grade transition on commercial sites. Engineered for vehicle loads, heavy equipment, and commercial liability exposure. See our retaining walls page. |
|
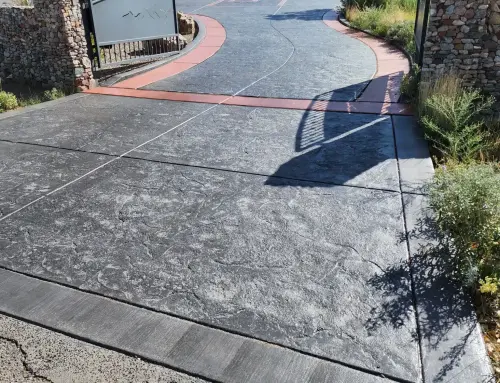
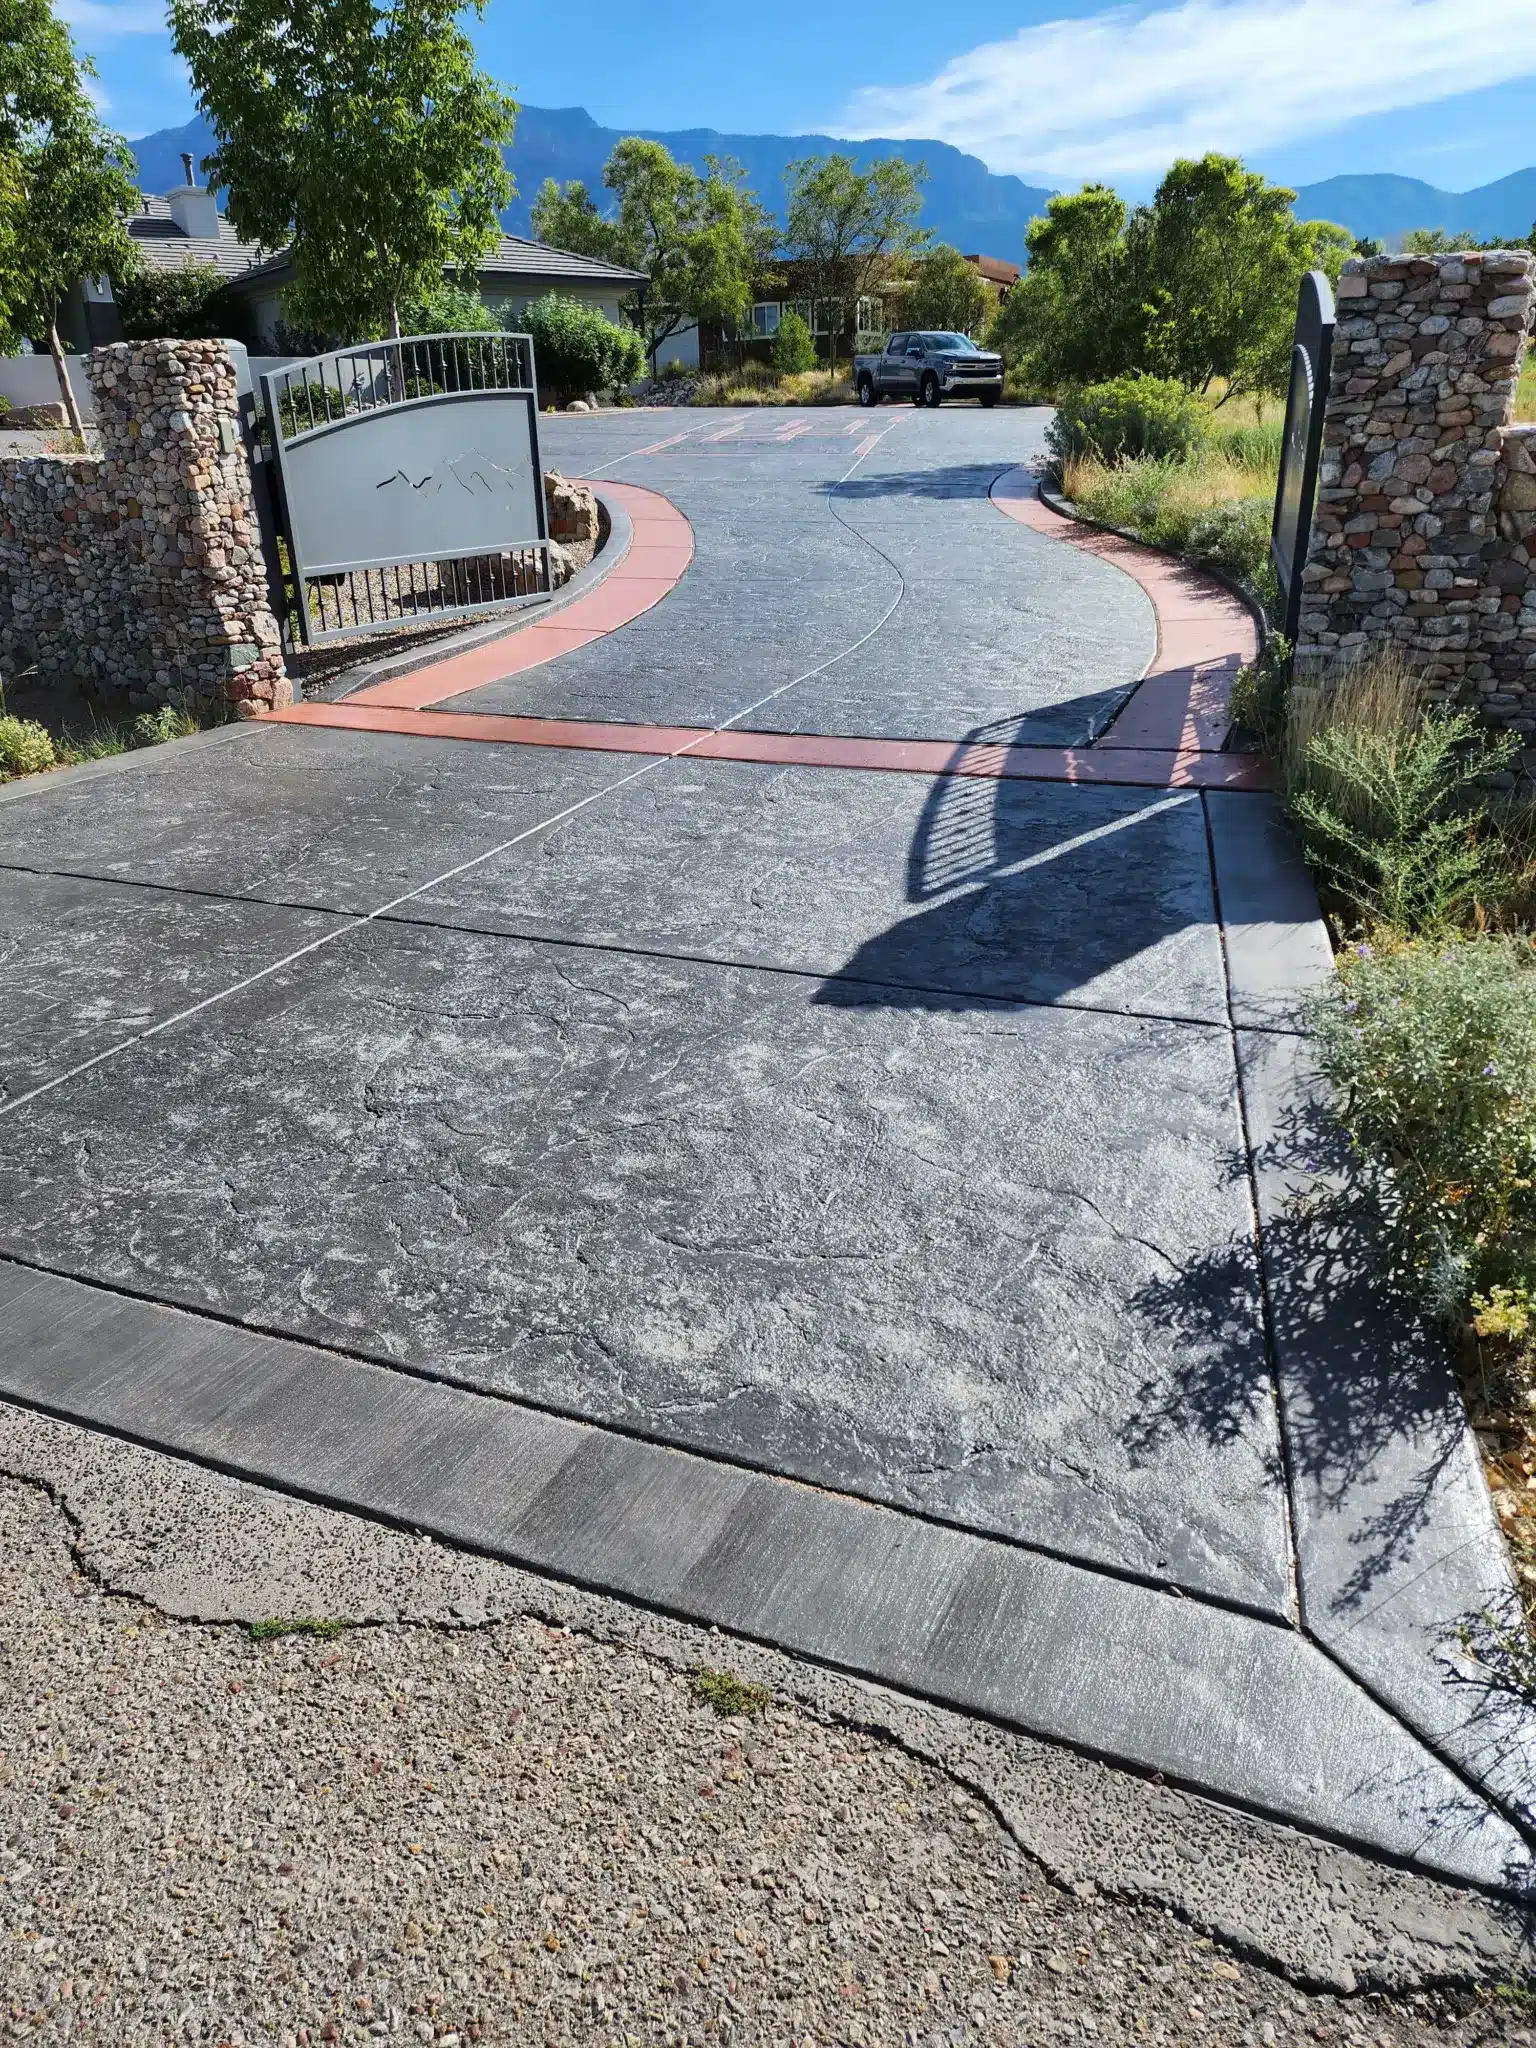
🎨 Stamped & Decorative Concrete Commercial building entries, retail storefronts, hospitality courtyards, office plazas, and commercial patios. Stamped concrete for high-traffic commercial applications poured to structural commercial spec. See our stamped concrete service page and stamped concrete contractors guide. |
🚜 In-House Site Prep & Excavation Site excavation, grading, compaction, and sub-grade preparation handled with our own equipment through ABQ Backhoe & Bobcat Services. No subcontracted site prep on commercial jobs — we control the sub-grade quality before the concrete goes in. |
Commercial Foundations — Engineering the Base Right
Commercial foundation work starts with specifications that residential work rarely requires. Higher PSI. Engineered rebar schedules. Flatness tolerances. Anchor bolt placement precision. Pour sequencing plans. These are not considerations that come up on a residential garage slab — they are standard requirements on every commercial building foundation.
🏗️ Commercial Foundation Specifications — M&M Concrete Standard:
- 4,000 to 5,000 PSI concrete — commercial spec, not residential minimums
- Double mat rebar on warehouse and industrial slabs — top and bottom layers for heavy sustained loads
- Pour sequencing plan — section sizes and joint locations designed before the first truck is called
- Flatness tolerances — F-number specifications for tilt-up casting and high-rack warehouse floors
- Anchor bolts — positioned per structural drawings, set in templates, verified plumb before and after each placement
- Vapor barrier — full footprint, lapped seams, on all enclosed commercial buildings
- Curing protocol — compound applied to the full surface immediately after finishing
📖 See our full commercial and metal building foundation guide: Concrete Foundations for Metal Buildings & Slabs in Albuquerque | Concrete Foundations in Albuquerque NM — Complete Guide
Concrete Parking Lots — Design, Drainage & ADA Compliance
A concrete parking lot is not a residential driveway at large scale. It requires drainage design that accounts for the full impervious surface area, ADA layout that meets current federal requirements, commercial load specifications that handle the truck traffic and delivery vehicles a commercial property sees, and control joint placement that manages shrinkage cracking across a large slab without creating maintenance problems.
|
💧 Drainage — Designed In, Not Corrected Later Commercial parking lots collect water from a large impervious area and need to move it off the surface efficiently. Albuquerque’s monsoon season drops significant rainfall in short periods — a parking lot without proper cross-slope and drainage design floods, undermines edges, and deteriorates faster. We design drainage slope into the forming phase, not as a correction after the fact. |
♿ ADA Compliance — Legal Requirement, Not Optional Commercial parking lots must comply with ADA requirements for accessible parking spaces, access aisles, slopes, and pedestrian routes to building entries. Getting it wrong creates legal liability for the property owner. We build ADA compliance in from the design phase — correct stall dimensions, van-accessible spaces, proper access aisle widths, and compliant pedestrian connections to building entries. |
|
🔩 Commercial Load Specification Commercial parking lots take vehicle loads that residential driveways do not — delivery trucks, service vehicles, semi trucks at loading areas, heavy equipment during construction. Concrete thickness and rebar schedule are specified based on actual anticipated loads, not a residential default spec. |
📐 Control Joints — Planned, Not Random Control joints in a commercial parking lot need to be laid out in a planned grid that accounts for slab dimensions, anticipated shrinkage movement, and drainage slope. Random cracking on a commercial parking surface is a maintenance issue that gets expensive over the life of the lot. Proper joint placement keeps any movement at the joint — not across the field. |
📖 Full parking lot details: Concrete Parking Lots Albuquerque — Commercial Installation & Replacement
Sidewalks, Curb & Gutter, ADA Ramps
The pedestrian system on a commercial property — sidewalks, curbing, and ADA ramps — is subject to legal compliance requirements that the concrete structure on its own is not. ADA violations on commercial sidewalk systems carry real liability for property owners. M&M Concrete — 45+ years — builds commercial sidewalk systems that meet current ADA requirements from the design phase forward.
♿ ADA Requirements We Build Into Every Commercial Sidewalk System:
- Curb ramp running slope: Maximum 1:12 (8.33%) — verified with level, not estimated
- Cross slope: Maximum 1:50 (2%) — on ramps and on sidewalk surface throughout
- Ramp width minimum: 36 inches clear
- Detectable warning surfaces: Truncated domes at every transition from sidewalk to vehicular surface
- Landing dimensions: 60″ x 60″ minimum at top and bottom of ramps, at doorways, and at direction changes
- Sidewalk clear width: 36 inches minimum — 60 inches where passing spaces are required
We have installed ADA sidewalk systems for churches, commercial properties, HOAs, office buildings, and retail facilities throughout Albuquerque. See our full concrete sidewalks guide including a complete case study of a 6,500 sq ft church perimeter sidewalk replacement with ADA ramps.
Curb types we install: Barrier curbs · Rollover curbs · Combination curb and gutter · Mountable curbs · Curb returns at driveway approaches and parking entries. Each curb type has a specific application — we specify the right one based on the location, load, and drainage requirements at each point on the site.
Commercial Concrete Demolition & Removal
Commercial concrete demolition is a different scope from residential demo. A large parking lot removal, a commercial foundation demolition, or a warehouse floor replacement involves significantly more concrete volume, heavier equipment requirements, and more complex haul-off logistics than a residential driveway.
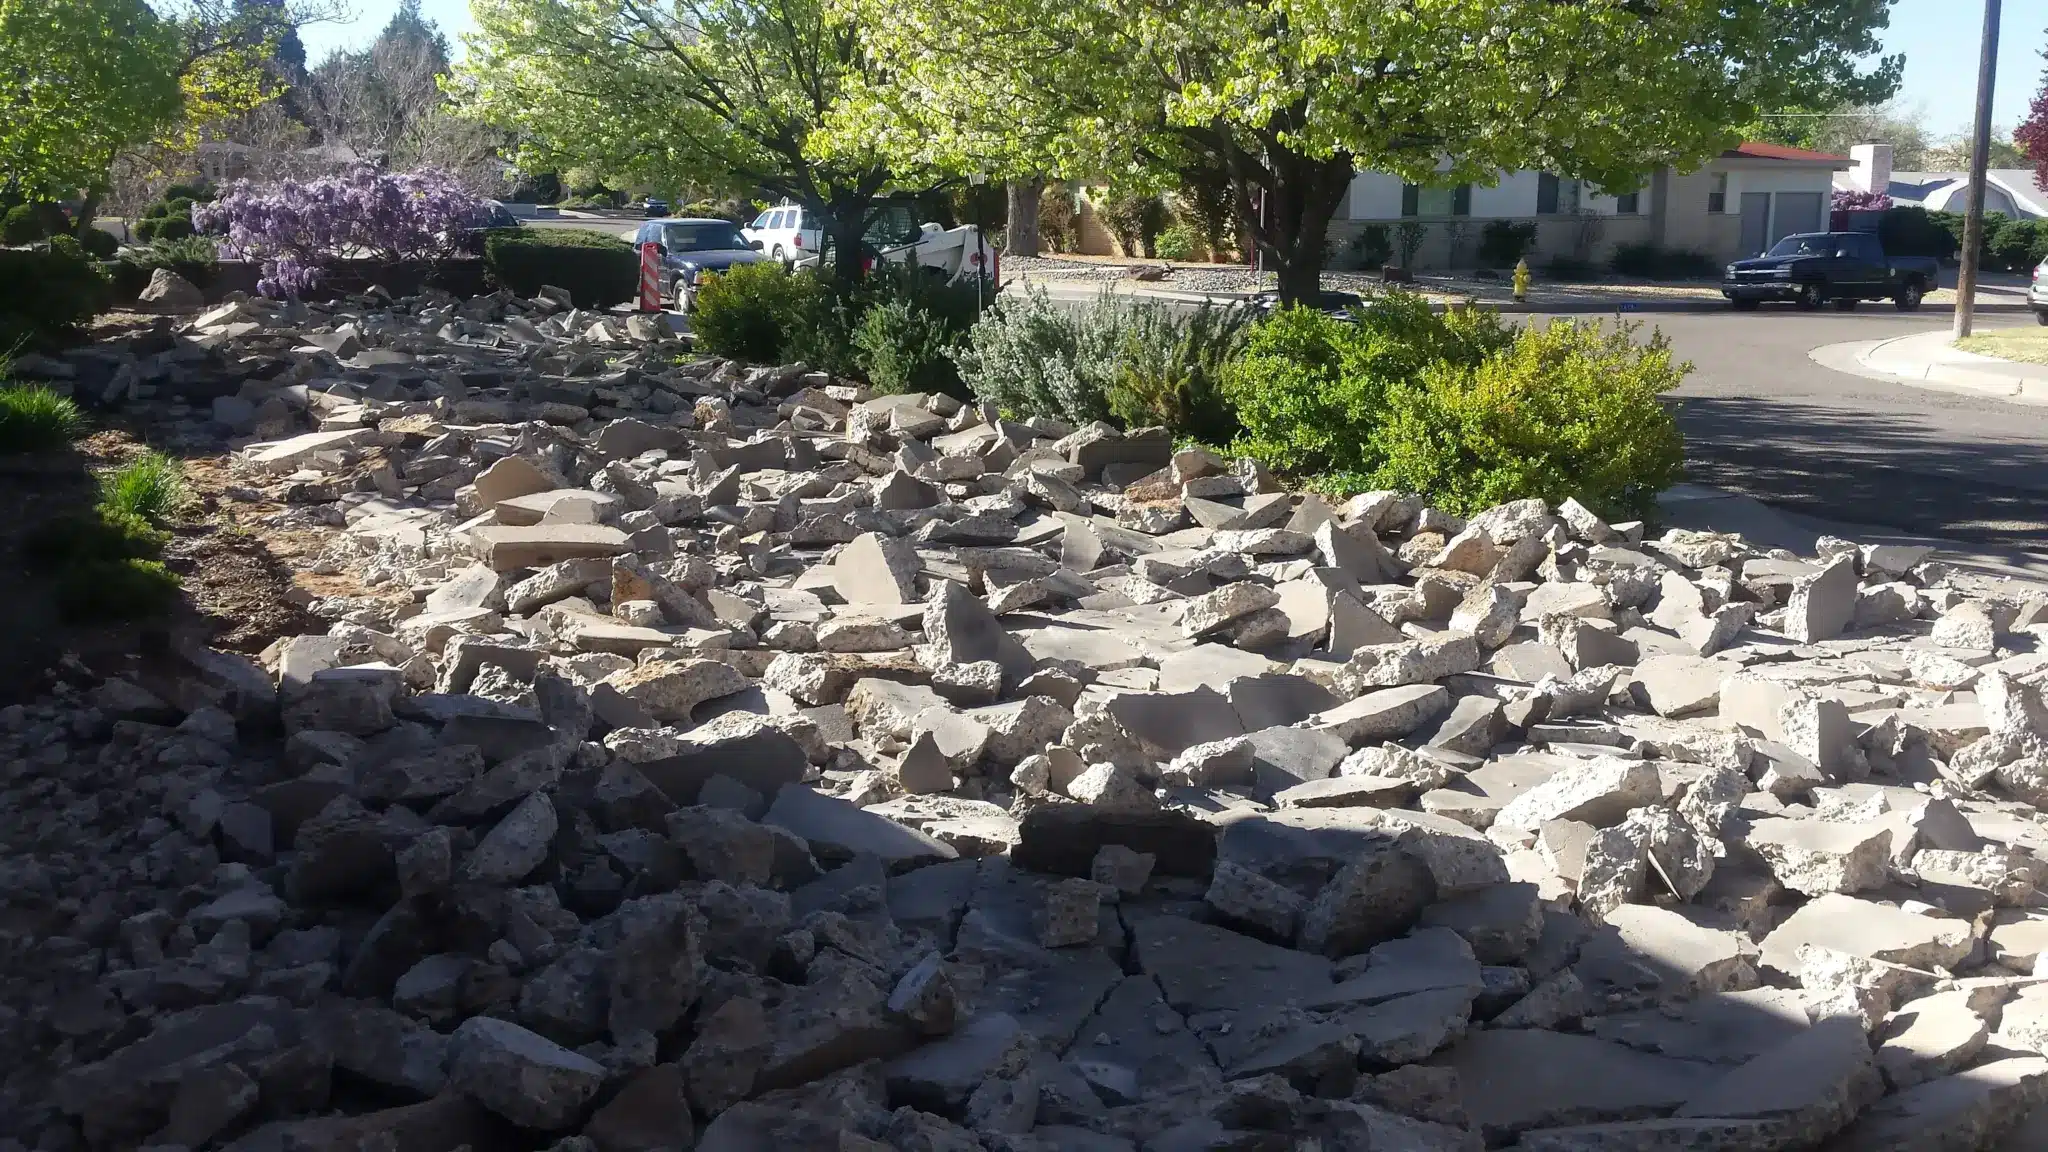
M&M Concrete — 45+ years — handles commercial concrete demolition in-house with our own equipment through ABQ Backhoe & Bobcat Services. No subcontracted demo that delays the concrete schedule. The same company removing the old concrete is the same company pouring the new one — which means the sub-grade assessment, any needed rework, and the new pour happen on a coordinated schedule without gaps.
|
What We Remove:
|
What Comes After:
|
📖 See our full demolition pages: Concrete Demolition and Removal in Albuquerque | Concrete Demolition and Replacement in Albuquerque NM
Stamped & Decorative Concrete — Commercial Applications
Stamped and decorative concrete in commercial applications carries more responsibility than residential work — higher foot traffic, ADA slip resistance requirements, larger surface areas with more complex joint and pattern planning, and a professional appearance standard that matches the property’s commercial use. M&M Concrete — 45+ years — applies the same structural specifications to decorative commercial concrete as to any other commercial pour.
|
Commercial Applications
|
Patterns & Finishes Available
|
📖 Full decorative concrete details: Stamped Concrete — Service Page | Stamped Concrete Contractors Albuquerque — Complete Guide
Working as a Concrete Subcontractor for GCs & Builders
General contractors and commercial builders throughout central New Mexico bring M&M Concrete — 45+ years — in as the concrete subcontractor on their projects. We understand what working within a larger construction schedule requires — and we deliver accordingly.
What GCs Get When They Work With M&M Concrete:
- Written scope with specific specifications — PSI, thickness, rebar schedule, finish, and joint plan documented before work begins
- Schedule reliability — we show up when we say we will, we coordinate truck schedules, and we do not hold up other trades
- In-house site prep — no waiting on a separate excavation sub; we handle demo, grading, and compaction with our own equipment
- Commercial permitting experience — we understand pre-pour inspection requirements and coordinate accordingly
- ADA compliance built in — not a field correction after the fact
- 45 years of commercial references in Albuquerque — projects you can visit, GCs you can call
📖 Further reading: Full Service Concrete Contractor Albuquerque | Concrete Contractor in Albuquerque NM | Why Quality Site Prep Matters for Every Concrete Project
Areas We Serve — Commercial Concrete in Central New Mexico
M&M Concrete — 45+ years — serves commercial clients throughout central New Mexico:
- Albuquerque — All commercial corridors. Industrial areas, office parks, retail centers, institutional properties. See our Albuquerque page.
- Rio Rancho — Commercial development along Unser, Paseo del Volcan, and Southern Blvd corridors. Industrial and warehouse sites in Rio Rancho’s expanding commercial areas. See our Rio Rancho page.
- Santa Fe — Commercial concrete for Northern NM conditions — freeze-thaw engineered mix design. See our Santa Fe page. | Santa Fe foundation and excavation page.
- Bernalillo & Sandoval County — Commercial concrete throughout the north metro.
- Edgewood & East Mountains — Commercial and agricultural concrete on rocky terrain.
- Los Lunas & Valencia County — Commercial concrete throughout Valencia County.
2026 Commercial Concrete Pricing in Albuquerque
Commercial concrete pricing depends on PSI specification, slab thickness, rebar schedule, pour size, ADA requirements, and site conditions. The following ranges reflect current Albuquerque market conditions in 2026:
| Service | Typical Specification | Est. Range |
|---|---|---|
| Commercial parking lot | 5–6″ thick, #5 rebar, 4,000 PSI, drainage designed | $8 – $14 / sq ft |
| Commercial foundation slab | 6–8″ thick, engineered rebar, 4,000–4,500 PSI | $9 – $16 / sq ft |
| Warehouse / industrial slab | 8–12″ thick, double mat rebar, 4,500 PSI | $11 – $22 / sq ft |
| Commercial sidewalk system | 4″ thick, #4 rebar, ADA compliant | $8 – $15 / sq ft |
| ADA curb ramps | Per location, detectable warning surface included | $1,500 – $4,000 each |
| Curb and gutter | Barrier, rollover, or combination — per linear foot | $35 – $80 / linear ft |
| Commercial demolition | Break, load, haul — parking lots and slabs | $2 – $5 / sq ft |
| Large commercial / tilt-up projects | Complete scope — quoted per project after plans review | Quoted per project |
Commercial projects are quoted individually after plans review. Call M&M Concrete at (505) 550-0418 with your project scope, plans, and specifications and we will give you a written estimate. We provide full scope documentation for commercial clients — not a single line item number.
📖 Full pricing: Concrete Contractor Costs in Albuquerque — Full 2026 Price Guide
Frequently Asked Questions — Commercial Concrete Contractors Albuquerque
What is tilt-up concrete construction?
Tilt-up is a construction method where concrete wall panels are cast horizontally on the building’s floor slab, then lifted into vertical position with a crane and connected to the structural frame. It is highly efficient for large commercial and industrial buildings because the panels are cast on-site rather than transported. The method is entirely dependent on the quality of the concrete work — the casting slab, the panel mix, and the embed placement all have to be right or the crane picks won’t work and the structural connections won’t align. M&M Concrete — 45+ years — has poured tilt-up panel beds and foundation slabs for commercial warehouse projects throughout the Albuquerque metro.
What PSI concrete is required for commercial work?
Commercial concrete specifications vary by application and engineer, but the general benchmarks are: commercial parking lots — 4,000 PSI minimum; commercial foundation slabs — 4,000 to 4,500 PSI; warehouse and industrial slabs — 4,500 PSI; tilt-up panels — 4,500 PSI minimum. These are higher than the residential standard, which is why residential contractors who bid commercial work without adjusting their mix design produce concrete that underperforms the specification.
Are you ADA compliant on sidewalk and ramp installations?
Yes — and ADA compliance on commercial sidewalk systems is not optional. We build ADA requirements into the design phase: correct ramp slopes, landing dimensions, detectable warning surfaces, sidewalk clear width, and cross slopes. Getting ADA wrong on a commercial property creates legal liability for the property owner. We have built ADA-compliant pedestrian systems for commercial properties, churches, HOAs, and institutional facilities throughout Albuquerque. See our complete sidewalks guide for detailed ADA specifications and a real project case study.
Can you work as a concrete subcontractor for a GC?
Yes — this is a significant part of our commercial work. We understand builder timelines, pre-pour inspection requirements, and the coordination demands of working within a larger commercial construction schedule. We provide written scope documentation with specific specifications, show up when scheduled, and do not hold up other trades. We have been working with Albuquerque commercial builders and GCs for 45 years. Call us at (505) 550-0418 to discuss your project or subcontracting needs.
Do you handle commercial concrete demolition before a replacement pour?
Yes — in-house, with our own equipment. Old commercial parking lots, deteriorated sidewalk systems, and existing foundation slabs are removed with our own backhoes and hauled off-site before the new concrete goes in. The same company doing the demolition does the new pour — which means sub-grade assessment, any needed rework, and the replacement concrete happen on a coordinated schedule without the gap between a demolition contractor and a concrete contractor. See our demolition and removal page for complete scope details.
How do you handle pour sequencing on large commercial slabs?
Large commercial slabs are poured in planned sections — section sizes and construction joint locations designed before the first truck arrives. The goal is to complete each section continuously without cold joints between placements. Cold joints are structural discontinuities that become maintenance problems and liability issues on commercial floors. We coordinate truck arrival intervals to match the crew’s placement and finishing pace — not a full line of trucks stacked up waiting. Pour sequencing on projects like our 150,000-square-foot warehouse case study is planned in advance and executed to the plan.
Do you serve Rio Rancho and Santa Fe for commercial concrete?
Yes — both are regular commercial service areas. Rio Rancho’s growing commercial corridors along Unser, Paseo del Volcan, and Southern Blvd. Santa Fe commercial work with freeze-thaw engineered mix design for Northern NM conditions. See our Rio Rancho page and Santa Fe page. Call (505) 550-0418 to discuss your commercial project.
What information do you need to quote a commercial concrete project?
Ideally: project plans and specifications, building footprint or scope dimensions, intended use of the facility, any structural engineer specifications, and your project schedule. For tilt-up projects, the panel layout drawings and embed schedule. For parking lots, the site civil drawings showing drainage and ADA layout. If you don’t have all of that yet, we can have a preliminary conversation about scope and typical pricing for your project type. Call M&M Concrete at (505) 550-0418 — we will give you a straight answer based on what you have.
Get a Free Commercial Concrete Estimate
Commercial concrete is not a niche specialty for M&M Concrete — 45+ years. It is a core part of what we have been doing in Albuquerque since the 1970s. Tilt-up warehouses. Commercial parking lots. Sidewalk systems. ADA ramps. Curb and gutter. Stamped concrete at commercial entries. And all the demolition that comes before the new concrete goes in. One contractor. Complete commercial concrete scope. Written estimates with specific documentation.
Commercial Concrete Contractors — Albuquerque · Rio Rancho · Santa Fe
M&M Concrete — 45+ Years & Still Pouring
Foundations · Tilt-Up · Parking Lots · Sidewalks · Curb & Gutter · ADA Ramps · Stamped Concrete · Demolition & Removal
Locally owned. Family operated. Licensed, bonded & insured.
abqconcrete.com | (505) 550-0418 | Serving Albuquerque, Rio Rancho, Santa Fe, Los Lunas, Edgewood, Corrales, Placitas & all of Central New Mexico