abqconcrete.com | Free Estimates — Albuquerque, Rio Rancho, Santa Fe & Central New Mexico
M&M CONCRETE — CONCRETE SLABS & FOUNDATIONS IN ALBUQUERQUE | RIO RANCHO | SANTA FE
45+ Years Licensed & Operating in New Mexico | (505) 550-0418 | abqconcrete.com
🏡 Foundations · Garage Slabs · Metal Building Pads · Workshops · Room Additions · Custom Homes · Driveways · Patios · Sidewalks · ADA Ramps · Retaining Walls · Stamped Concrete — Free Estimates
Table of Contents
- What Concrete Slabs and Foundations Really Need in Central New Mexico
- Case Study — 60 × 120 Garage Slab & Foundation Package
- Every Type of Concrete Slab & Foundation We Build
- Every Type of Concrete Structure We Build
- Concrete Patios — Extending the Slab Standard Outdoors
- In-House Excavation, Bobcat & Backhoe Services
- How We Build a Proper Slab or Foundation from Start to Finish
- Compaction — The Step That Protects Every Slab and Foundation
- Common Slab & Foundation Mistakes We See and Fix
- One Crew — Start to Finish
- Soil Conditions That Affect Slabs and Foundations Across the Metro
- Areas We Serve
- 2026 Concrete Slab & Foundation Pricing
- Frequently Asked Questions
- Get a Free Estimate
If you’re comparing concrete contractors Albuquerque-wide, this guide covers what a properly built slab or foundation actually requires in this soil and climate — not just a price per square foot.
What Concrete Slabs and Foundations Really Need in Central New Mexico
A concrete slab or foundation is not just a flat surface of concrete. It is the structural base that carries the entire weight of a home, garage, workshop, metal building, or room addition for the next thirty to fifty years. In Albuquerque, Rio Rancho, and Santa Fe the soil, elevation, and climate change from one neighborhood to the next. A design that works on the West Mesa can fail on a Santa Fe hillside. The soil and frost conditions have to be addressed properly, or the slab pays for it later.
Property owners searching for concrete slabs and foundations Albuquerque need a contractor who understands load requirements, soil behavior, reinforcement placement, drainage, and curing — not simply a crew that can pour concrete on a given day.
Most long-term problems with slabs and foundations begin long before the ready-mix truck arrives. They start with the soil. Caliche, expansive clay, sandy loam, and rocky granite all react differently under permanent load. A contractor who treats every site the same way will eventually produce settlement, cracking, or differential movement.
At M&M Concrete we have designed and poured slabs and foundations across central New Mexico for more than 45 years. We treat every project as a structural system. The job might be a monolithic slab for a custom home, a heavy-duty garage floor, a metal-building pad, or a foundation for a room addition. Either way, the process begins with understanding the ground beneath the form boards.
If you are comparing companies, our concrete contractors in Albuquerque page explains why local soil knowledge is essential for lasting results.
Six Things a Good Slab and Foundation Contractor Must Get Right
✅ What Protects Your Slab or Foundation for Decades
- Correct soil assessment before any dirt is moved
- Proper excavation and compaction to 95% Proctor density
- Right mix design — usually 4,000 PSI or higher with air entrainment
- Reinforcement placed correctly — rebar chaired in the middle third of the slab
- Vapor barrier and drainage designed for the specific site
- Active curing management in New Mexico’s dry climate
Skip any one of these steps and the slab or foundation can begin to show problems within a few years. We do not skip them. Every project gets the same attention to detail, whether it’s a small garage slab or a large structural floor. That’s the standard behind every job listed on our residential concrete contractors in Albuquerque page.
Case Study — 60 × 120 Garage Slab & Foundation Package
REAL PROJECT · CENTRAL NEW MEXICO · M&M CONCRETE
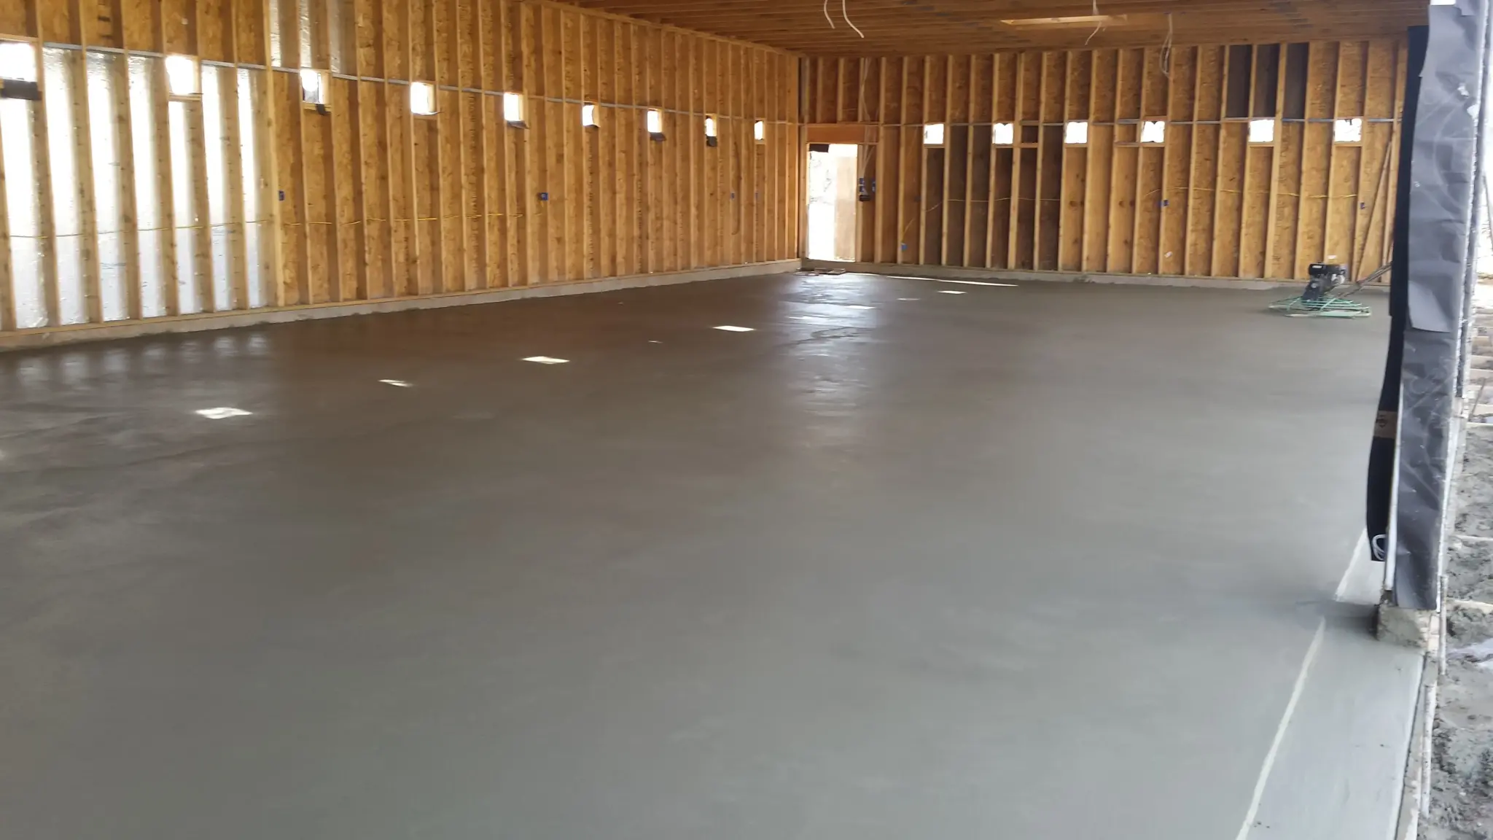
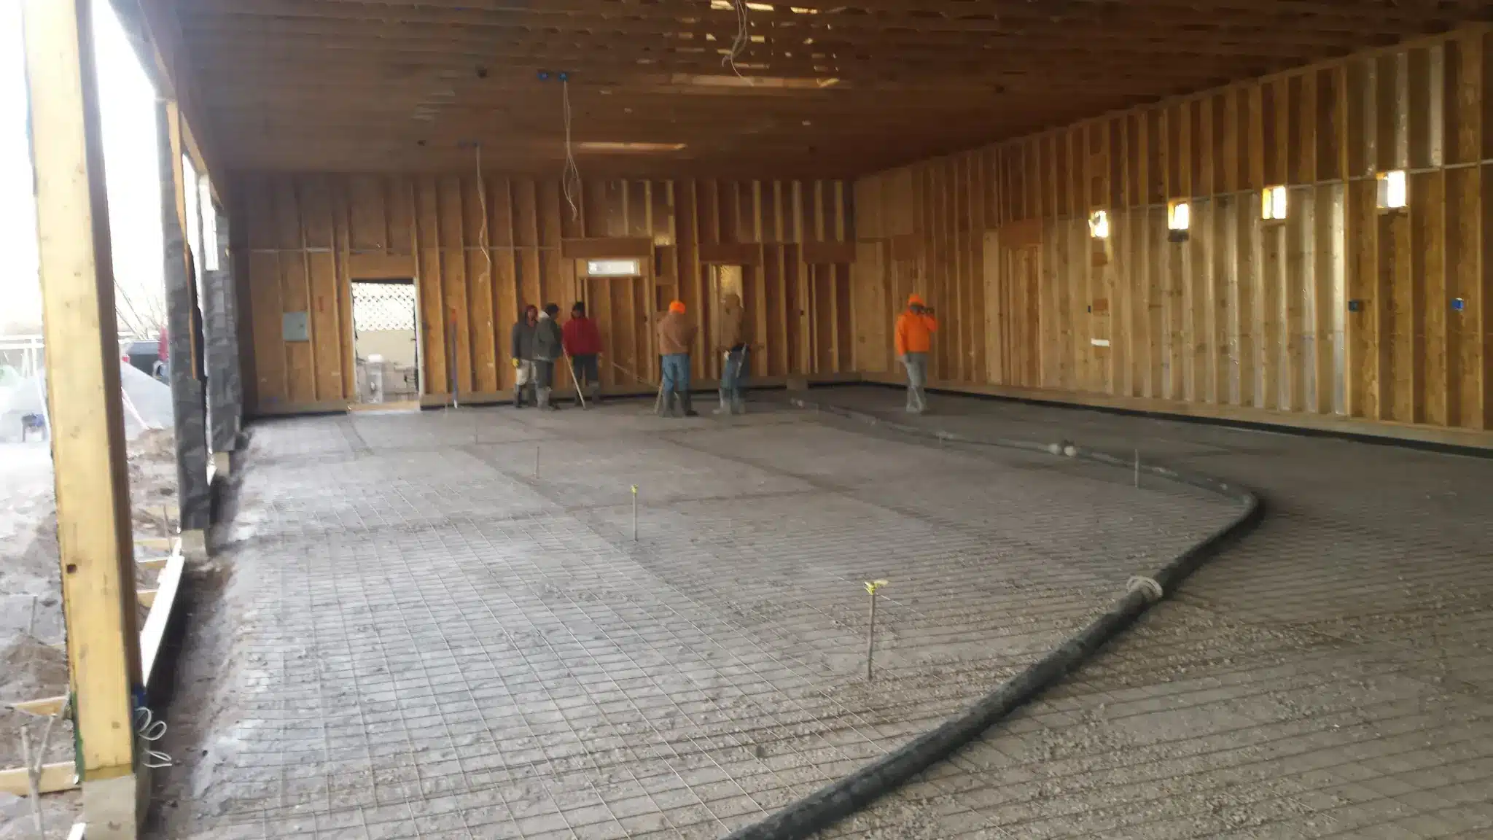
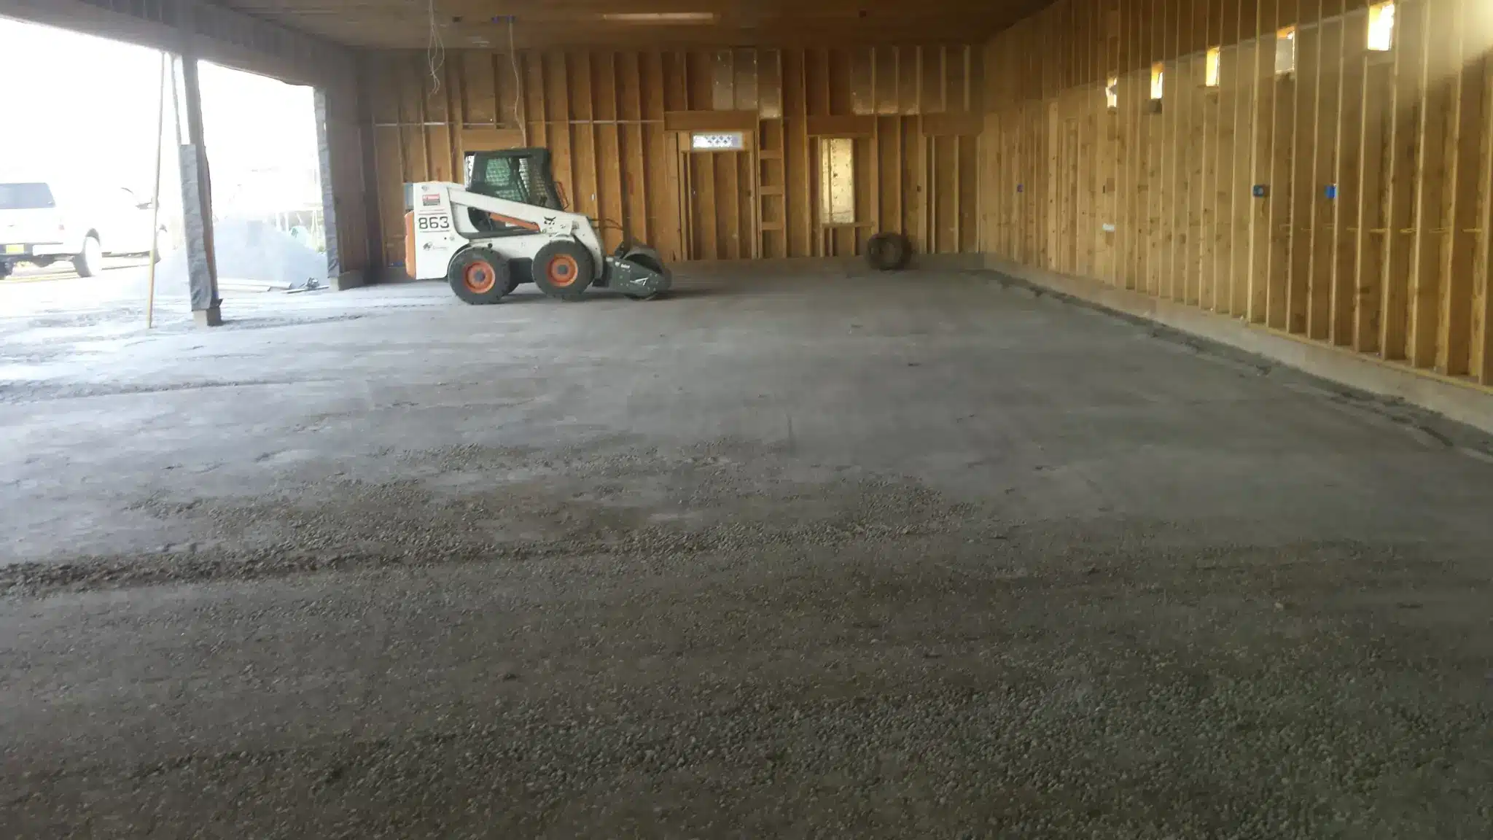
7,200 Sq Ft Garage Slab — 60 × 120 Full-Scope Package
Residential · Large custom garage / workshop / RV storage · Complete excavation through final pour
7,200
Sq Ft Garage Slab
60×120
Footprint
4,000+
PSI Air-Entrained
This 60 × 120 garage was designed for heavy vehicle storage, workshop use, and future expansion. The owner needed a true structural slab that could support large RVs, equipment, and daily traffic without cracking or settling over time.
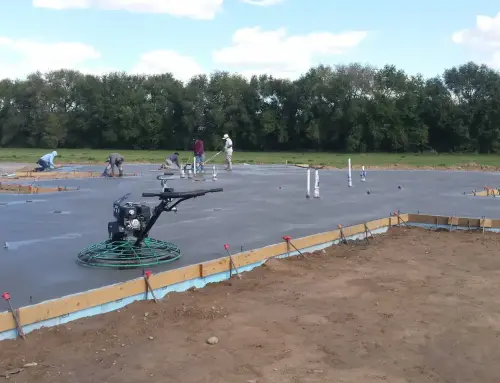
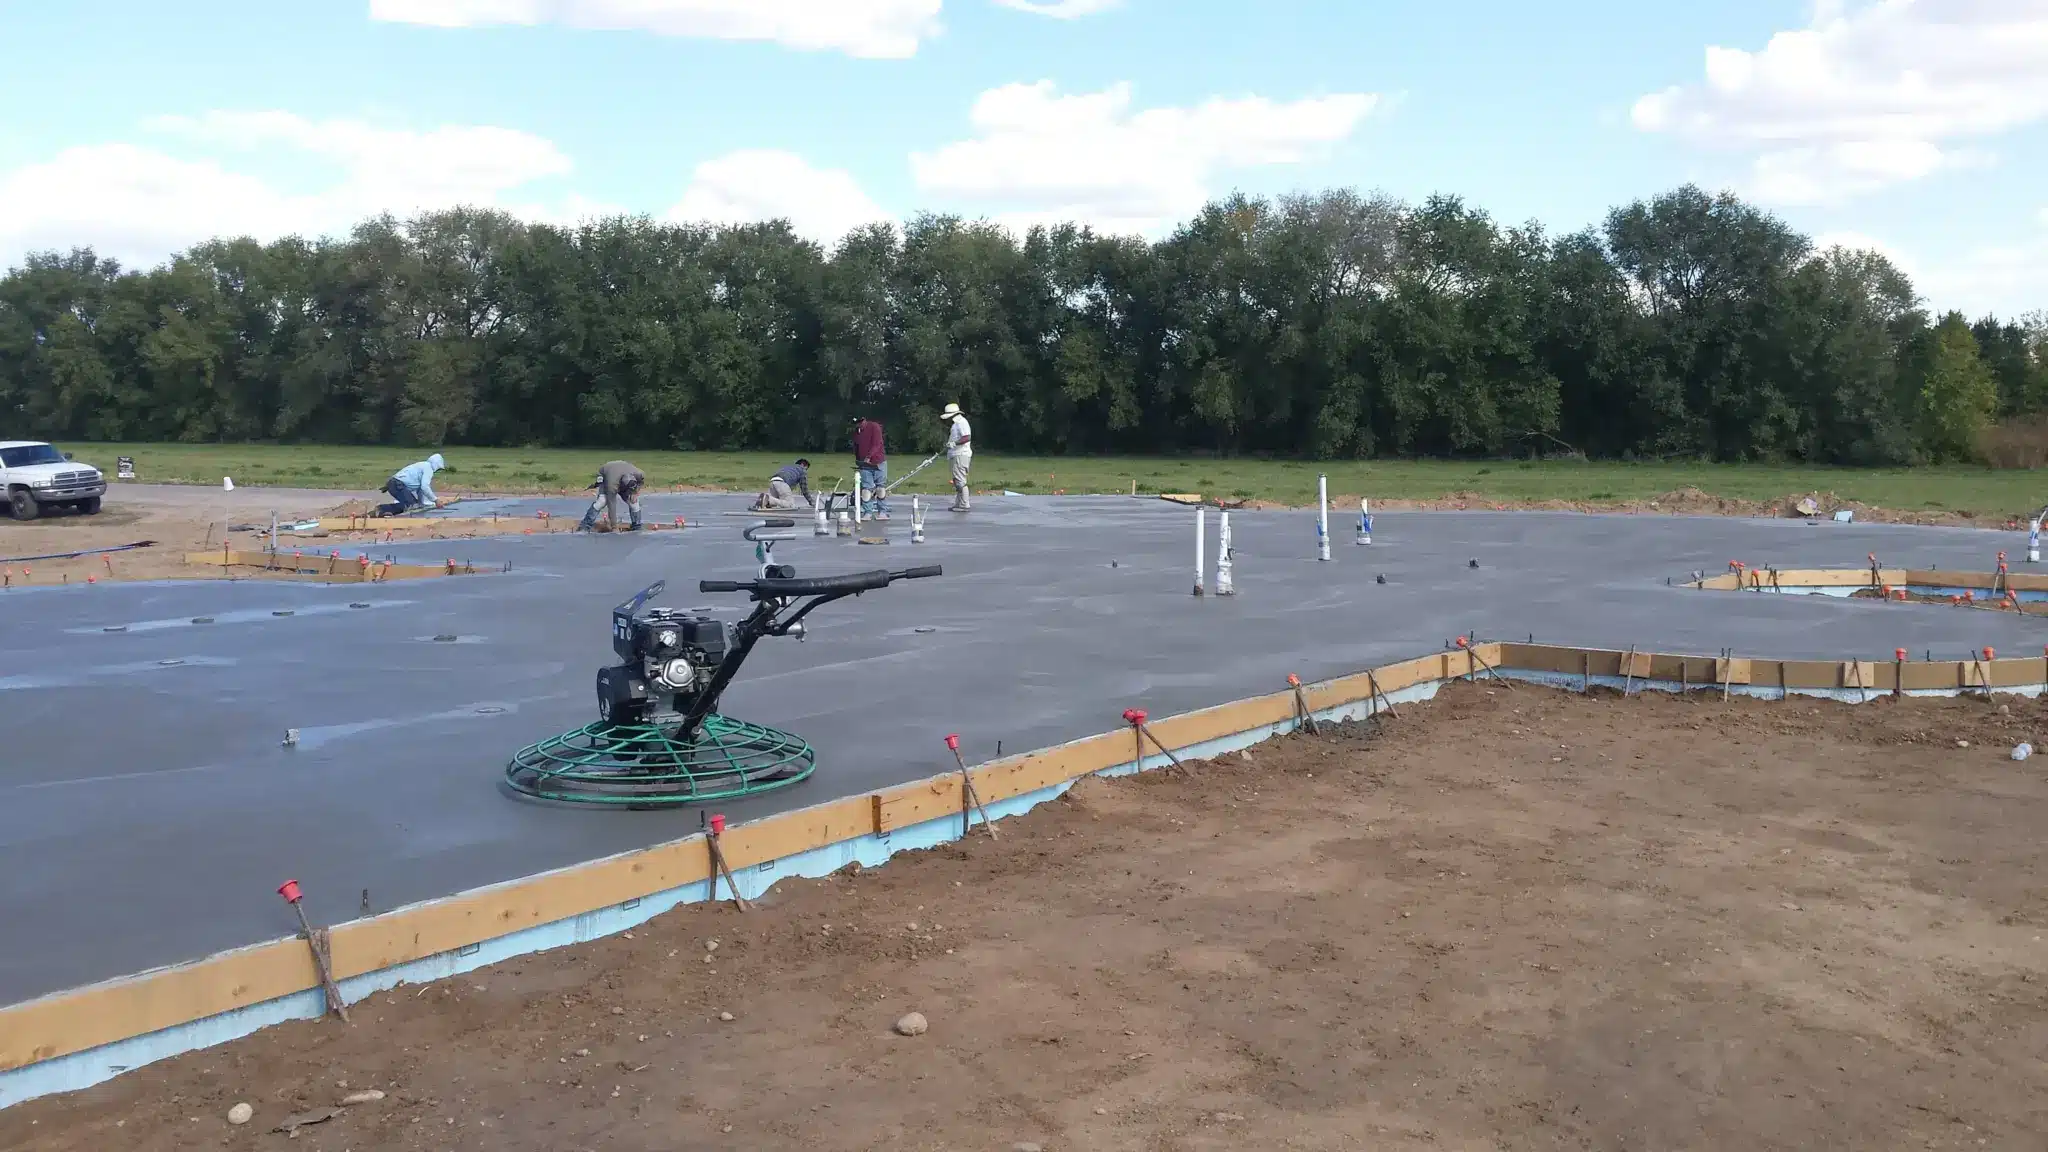
Our crew handled the entire package in-house. We excavated and graded with our own Bobcat and backhoe equipment, compacted the sub-grade to 95% Proctor density, installed a vapor barrier, placed chaired rebar throughout, and completed a single continuous pour of 4,000+ PSI air-entrained concrete. The finished floor is level, durable, and built for decades of service in New Mexico conditions.
Key specifications: 60 ft × 120 ft footprint · 7,200 square feet total · 5–6 inch thickness · 4,000+ PSI mix · full rebar reinforcement · proper drainage slope · sealed finish.
Why the Sequence Mattered on This Job
A slab this size does not forgive shortcuts. On a 7,200 square foot pour, even a small variance in sub-grade compaction shows up as a low spot or a hairline crack years later, once the weight of an RV or a lift has been sitting on it season after season. We staged the excavation in passes rather than stripping the whole pad at once, so the sub-grade never sat exposed to New Mexico’s sun and wind long enough to dry out unevenly before compaction. That kind of sequencing is the difference between a slab that stays flat for 30 years and one that starts telegraphing problems by year five.
Every Type of Concrete Slab & Foundation We Build
We pour structural slabs and foundations for a wide range of residential and light-commercial projects. Each type has different load, thickness, and reinforcement requirements.
Every Service at a Glance
- Foundations — Custom homes, additions, garages, workshops, and metal buildings, poured as monolithic slabs, stem-wall systems, or heated slabs depending on the structure and soil.
- Garage & workshop slabs — Heavy-duty floors sized for vehicles, RVs, and shop equipment.
- Metal building foundations — Pads engineered for the concentrated point loads of steel buildings.
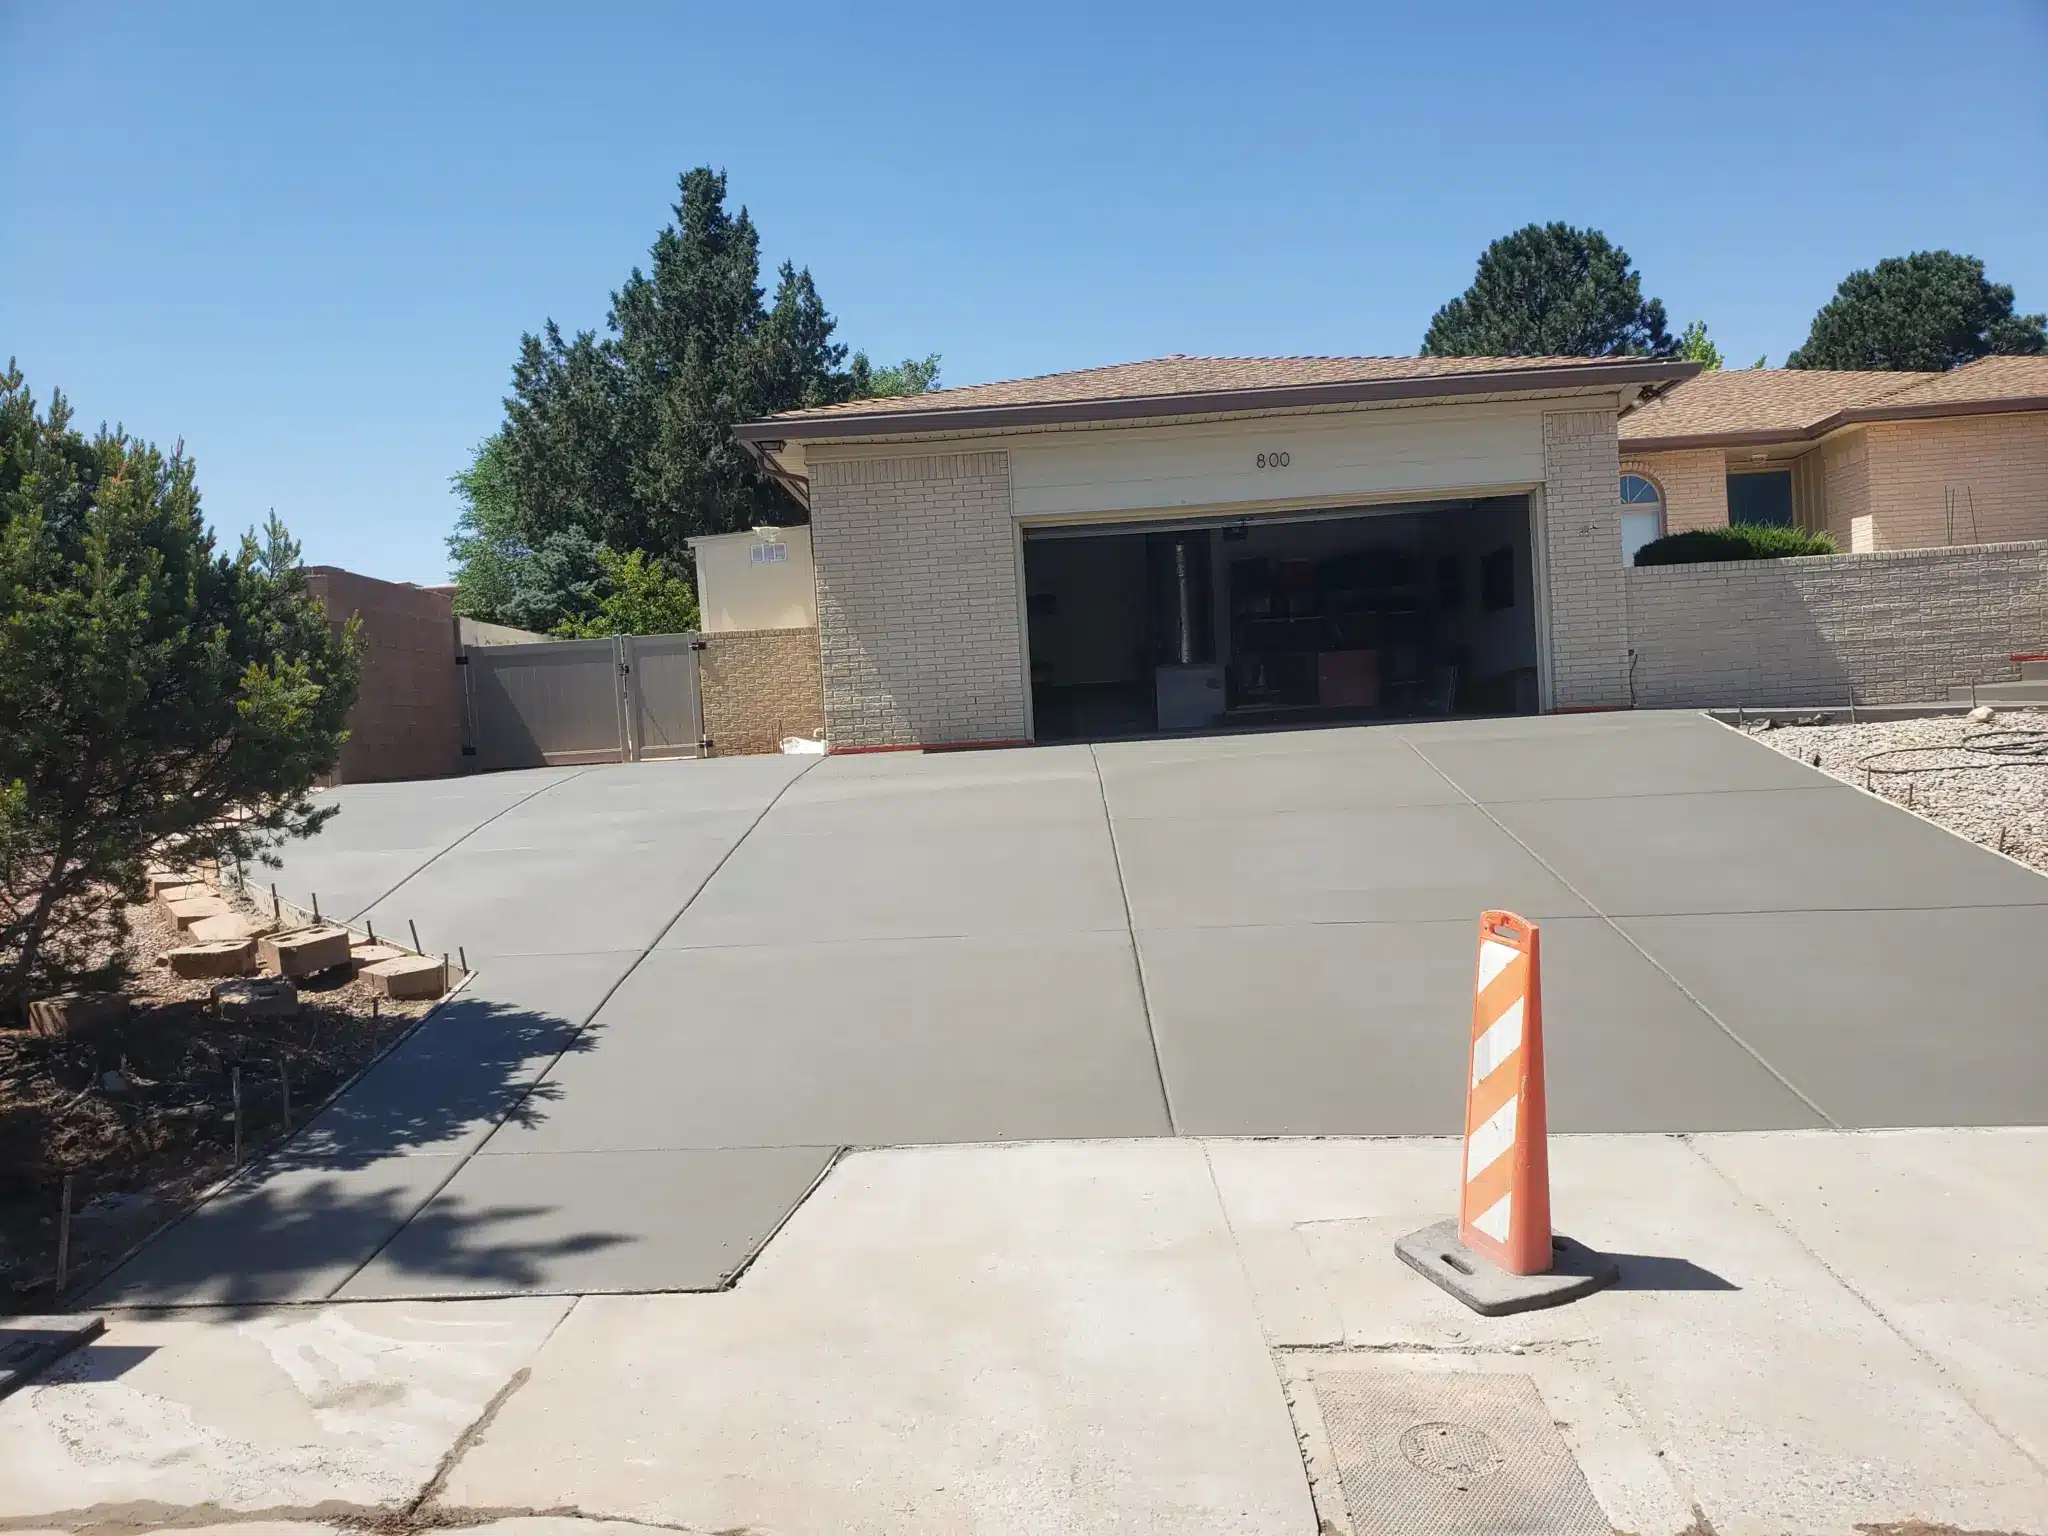
- Driveways — Standard gray, colored, stamped, or exposed aggregate, poured to 4,000 PSI with proper base and rebar.
- Patios — Broom, colored, stamped, or exposed aggregate finishes built to the same structural standard as our foundations.
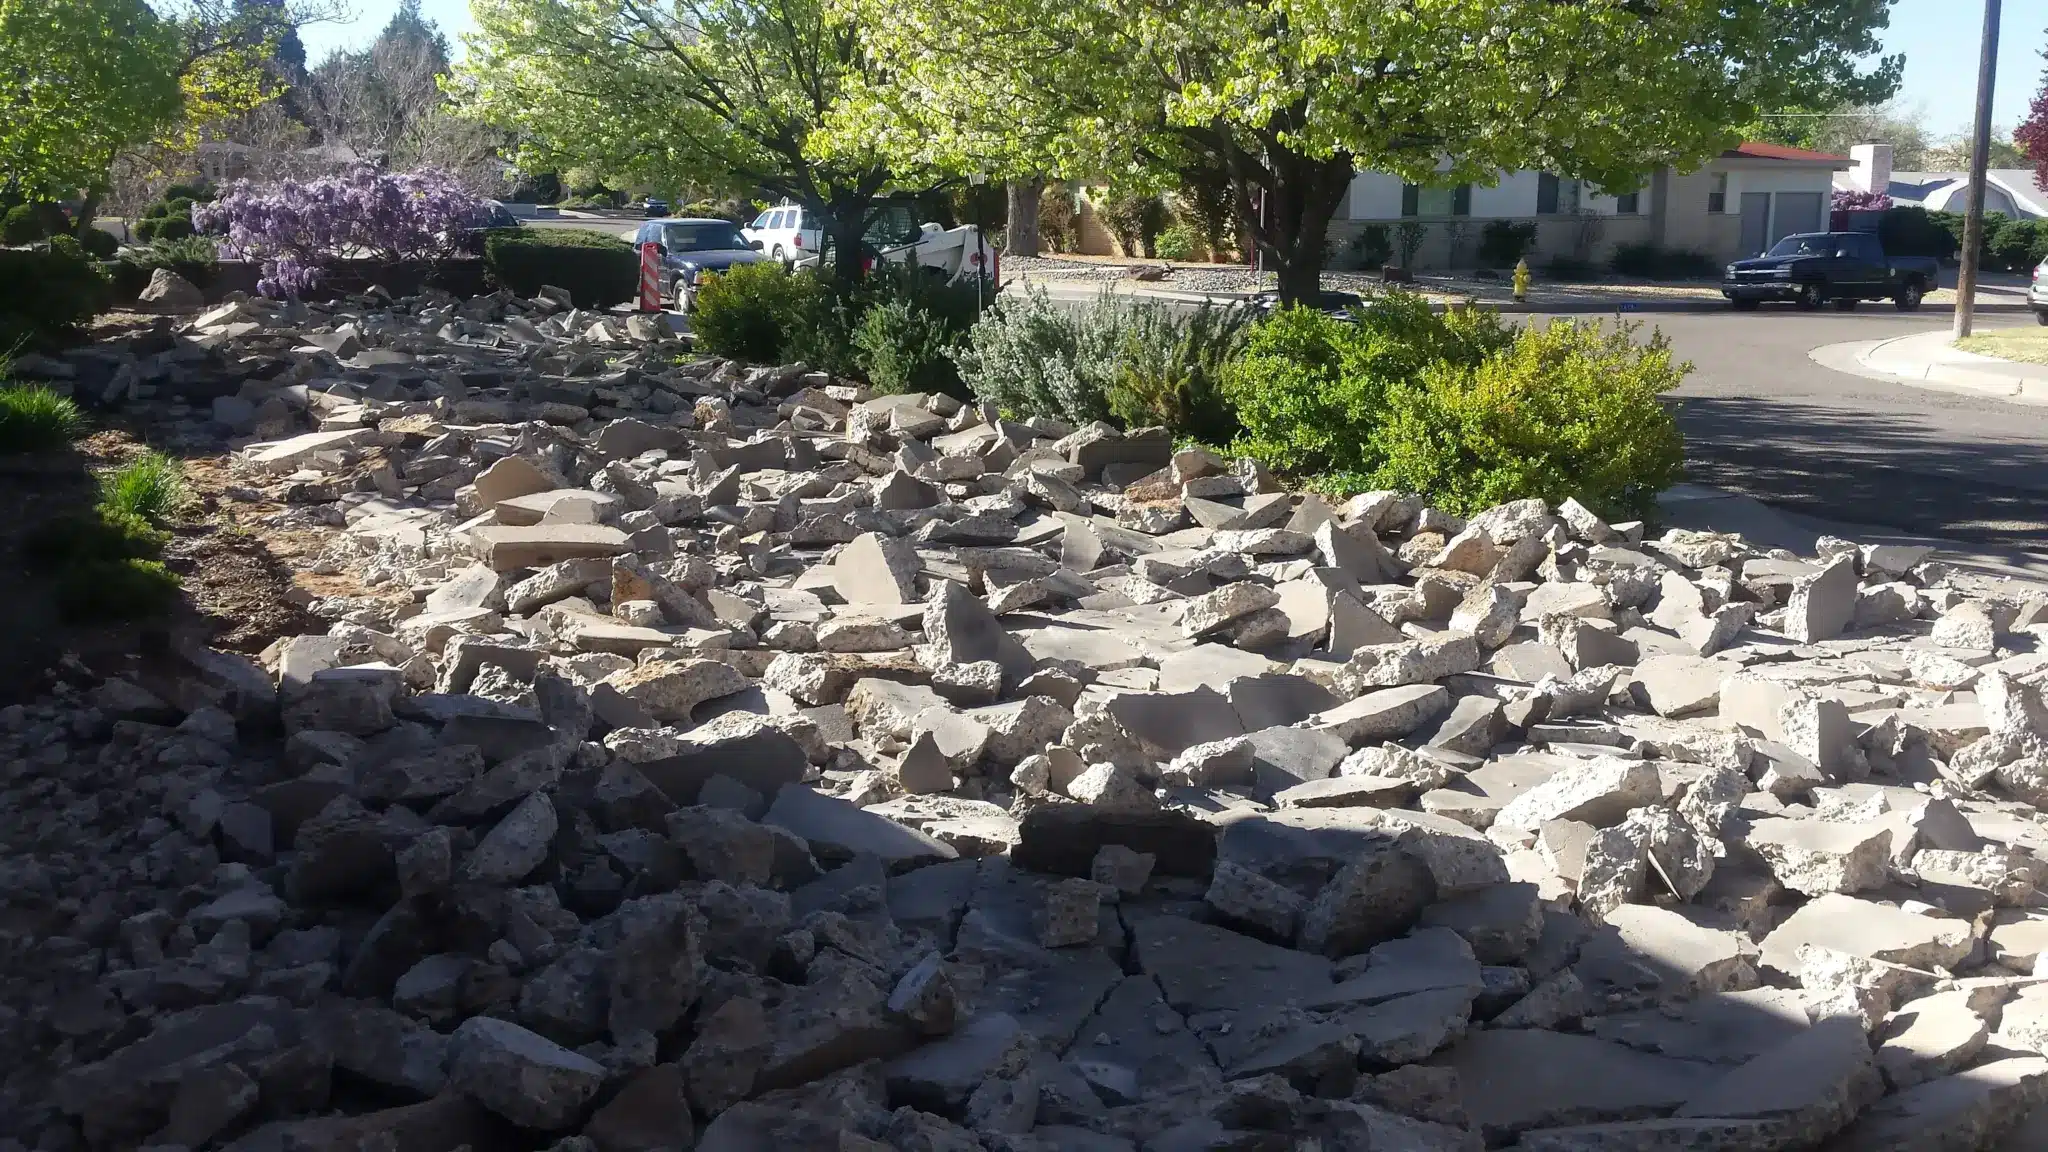
- Demolition & replacement — Full tear-out and haul-off of failed concrete, followed by a correctly prepared sub-grade and new pour.
- Retaining walls — Gravity, cantilever, and tiered systems for grade changes and drainage control.
- Excavation & site prep — Grading, compaction, dirt removal, and land clearing, all handled in-house.
Service Details
Most Requested
🏗️ Custom Home & Addition Foundations
Monolithic slabs, stem-wall foundations, and floating slabs engineered for the soil on your specific lot. See our foundations service page and our concrete foundations in Albuquerque guide.
🚗 Garage & Workshop Slabs
Heavy-duty slabs built for vehicles, equipment, and storage. Thickness and reinforcement are adjusted for the expected loads.
🏭 Metal Building Foundations
Pads and foundations designed for the concentrated point loads of steel buildings. See our metal building foundation page.
🔥 Heated Slabs
Radiant-heat tubing is installed and fully protected during the pour for long-term comfort and efficiency.
🛣️ Concrete Driveways
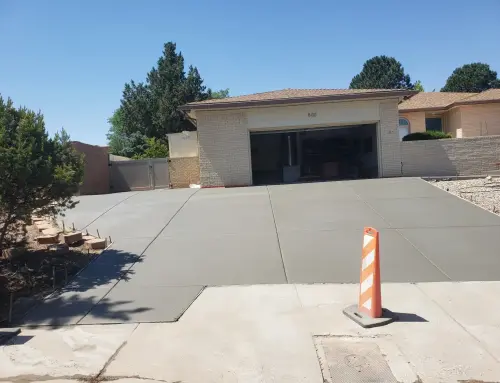
Standard, colored, stamped, or exposed aggregate driveways poured with real base prep and drainage. See our concrete driveways page, our driveway installation guide, and our driveway contractors guide.
🏡 Concrete Patios
Broom, colored, stamped, and exposed aggregate patios built to the same structural standard as our foundations. See our concrete patios in Albuquerque and Rio Rancho guide.
🔨 Demolition & Replacement
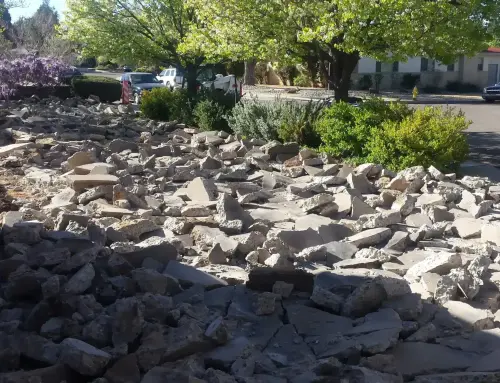
Old, cracked, or failed concrete removed and replaced correctly this time. See our concrete demolition contractors page and demolition and replacement guide.
🧱 Retaining Walls
Poured concrete retaining walls engineered for grade changes and drainage control. See our retaining walls guide.
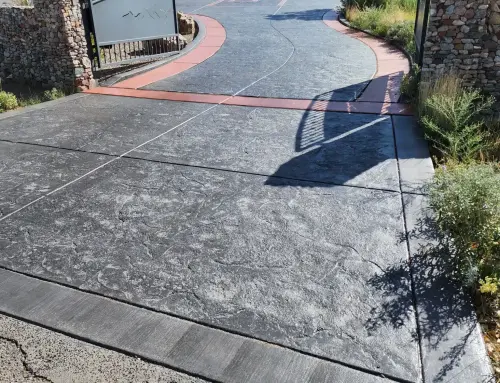
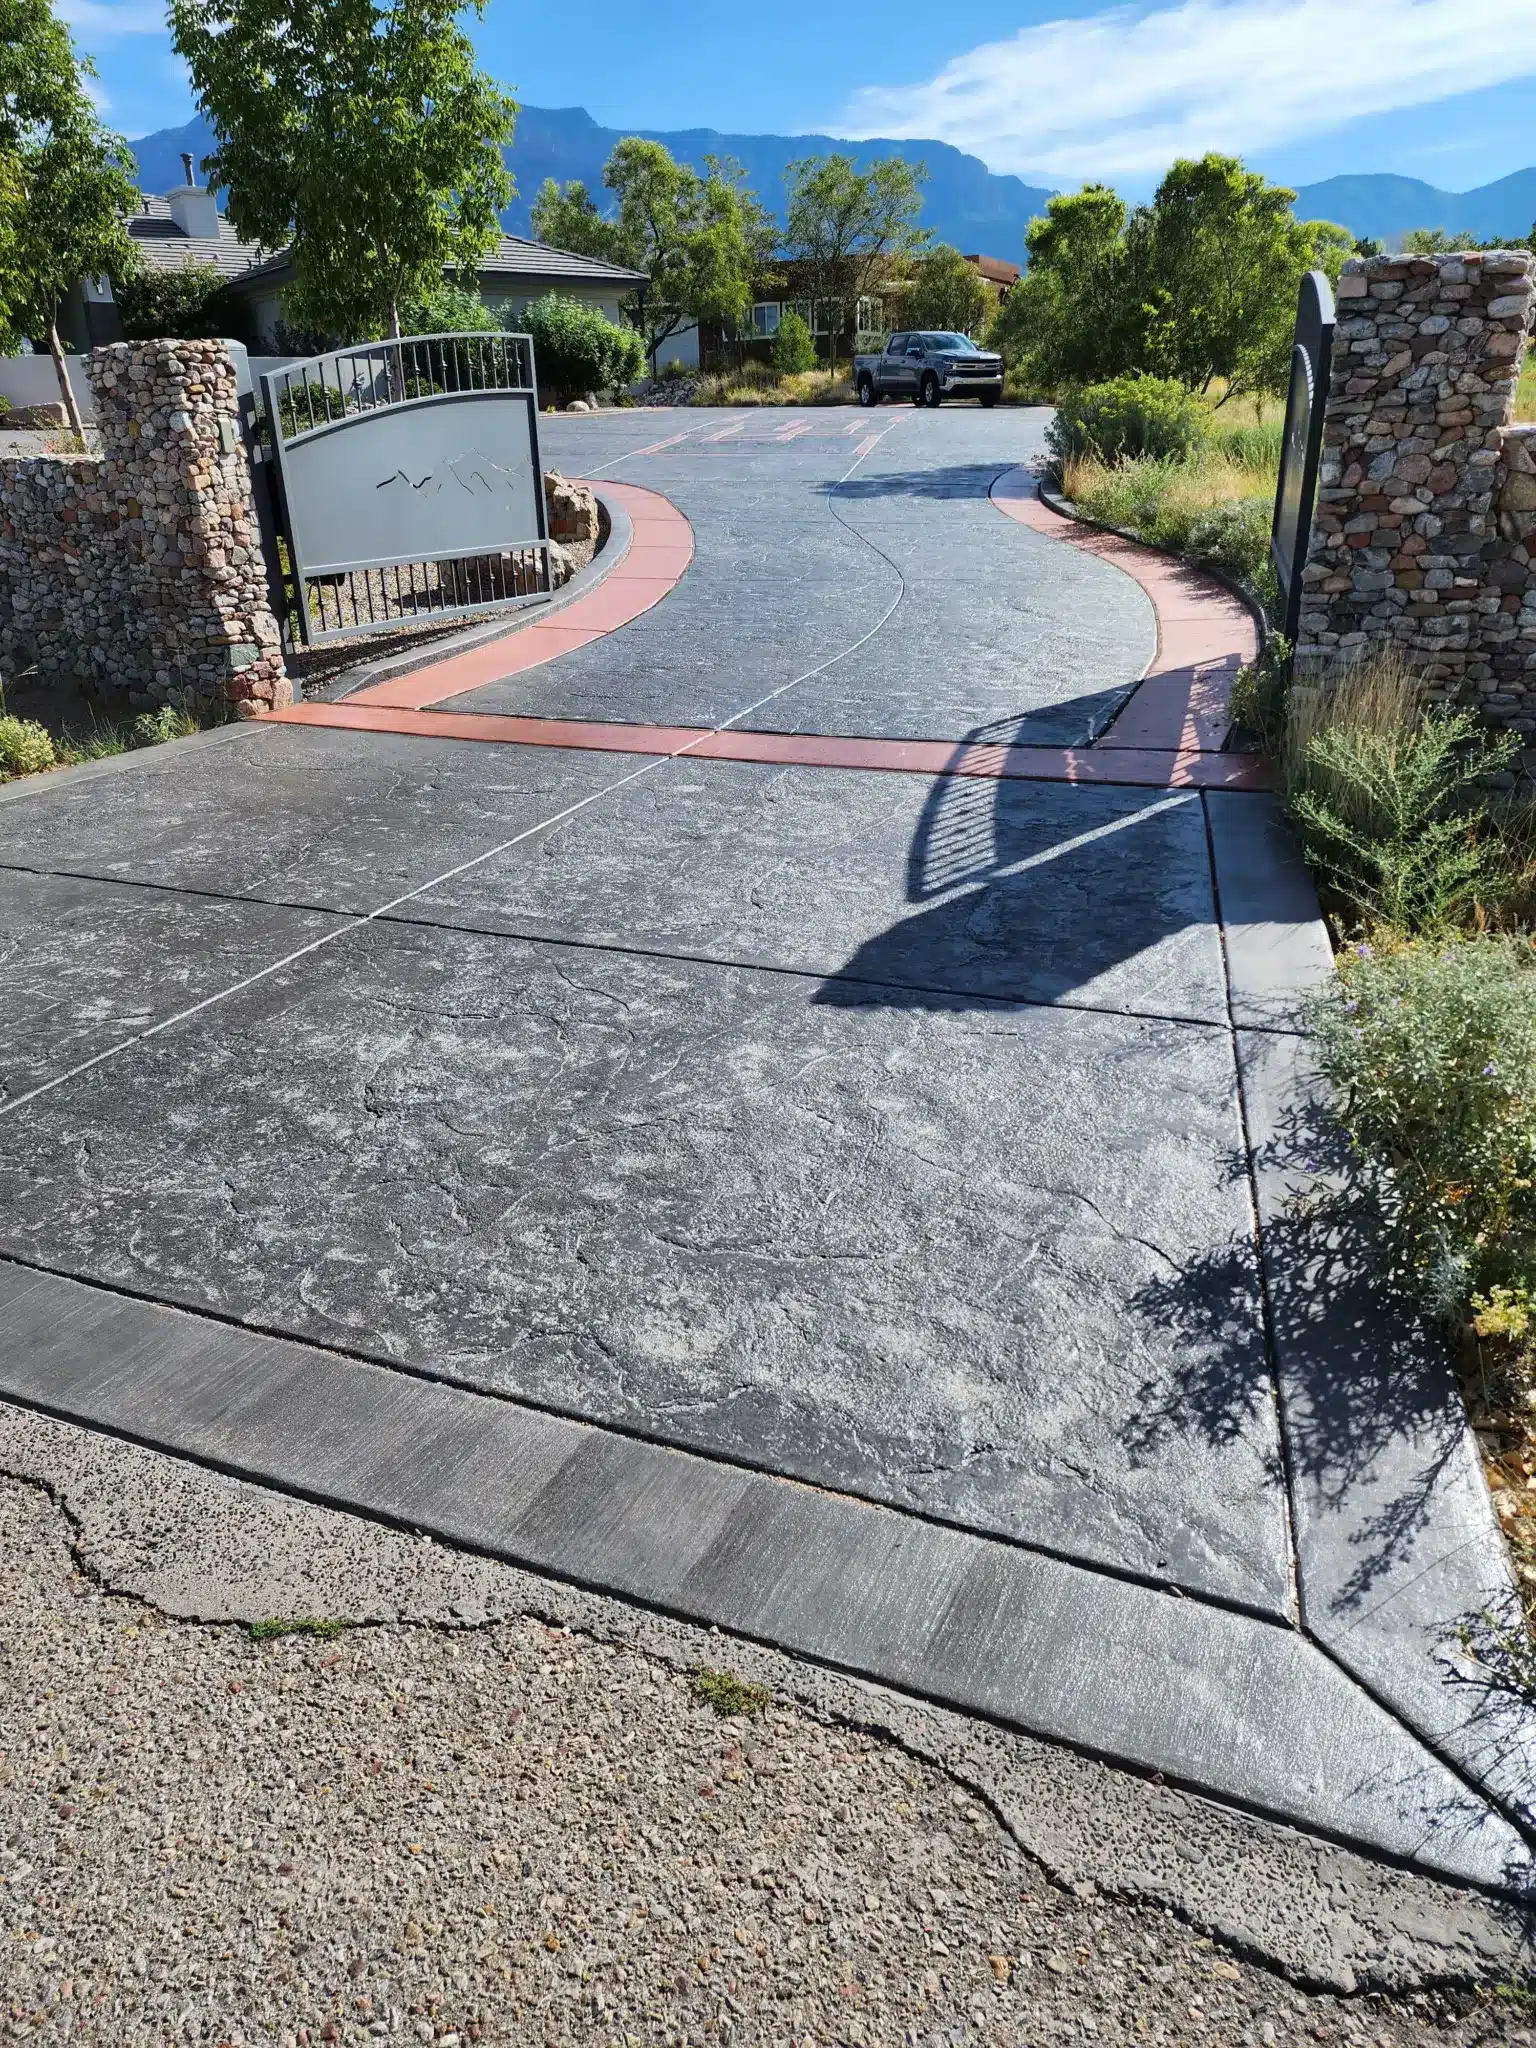
For decorative finish options across any of these, see our stamped concrete page, our stamped concrete patios and driveways guide, and our stamped concrete contractors page.
Matching the Structure to the Load
The category a project falls into — home foundation, garage slab, metal building pad, or patio — drives almost every decision that follows: how deep we excavate, how much rebar goes in, and what PSI mix we spec. A patio that only ever sees foot traffic and patio furniture does not need the same thickness or reinforcement as a garage slab rated for a loaded truck. Sizing a slab correctly for its actual use is what keeps the cost reasonable without leaving strength on the table where it matters.
Every Type of Concrete Structure We Build
Beyond the core foundation and slab work, we pour the full range of structures that round out a residential or light-commercial property. Here is the complete list, with a brief description of each.
The Full Structure List
🏗️ Concrete Foundations
Monolithic slabs, stem-wall systems, and heated slabs for custom homes and additions. See our foundations page.
🏭 Metal Building Slabs
Anchor-bolt-engineered slabs poured to the building manufacturer’s plan. See our metal building slabs guide.
🚗 Driveways
Standard, colored, stamped, or exposed aggregate, engineered with real drainage. See our driveways page and our driveway replacement guide.
🏡 Patios
Every finish, drained and reinforced for daily outdoor living. See our driveways and patios guide.
🧱 Retaining Walls
Gravity, cantilever, and tiered walls for grade changes and drainage control. See our retaining walls guide.
🅿️ Concrete Parking Lots
Light-commercial and estate-scale parking areas built for daily vehicle loads. See our concrete parking lots guide.
Recreational & Property Structures
🚶 Sidewalks
Front walkways and connecting paths poured to the same structural standard as our driveways. See our concrete sidewalks guide.
🏀 Basketball & Recreational Slabs
Backyard sport courts and recreational pads, leveled and finished for consistent drainage. Part of our general concrete services in Albuquerque.
🚙 Garages
Attached and detached garage slabs sized for vehicles, equipment, and storage loads. Often built as metal building foundations.
🔧 Workshops
Welding, woodworking, and car restoration shop slabs specified for actual equipment loads, sized the same as our garage and foundation work above.
🏢 Commercial Concrete Pads
Equipment pads and small commercial slabs built to commercial specifications. See our commercial concrete contractors guide.
Whatever the structure, the same 45-year standard applies — proper compaction, correct rebar, and a finish built to last. Call (505) 550-0418 to discuss your specific project. Want to see finished results before you call? Browse our project gallery or read more about M&M Concrete.
Concrete Patios — Extending the Slab Standard Outdoors
A patio is a slab, and it deserves the same structural attention we give a garage floor or a foundation. That means proper sub-grade prep, correct thickness, and a mix designed for New Mexico’s freeze-thaw cycles and intense sun. The difference is in the finish, not in the standard. We build patios throughout Albuquerque, Rio Rancho, and Santa Fe with the same crew, the same compaction requirements, and the same 4,000 PSI air-entrained mix we use on structural work.
Why Patios Fail When Contractors Treat Them as an Afterthought
Patios are often the first thing cut when a job is priced to be cheap. A thin pour on unprepared soil, poor slope away from the house, or badly spaced control joints will crack, pond water, and pit within a few seasons. That’s especially true at 5,000 to 7,000 feet, where freeze-thaw cycles run through a slab dozens of times a winter. We approach a patio pour the same way we approach a garage slab: proper excavation, compaction to a stable bearing layer, correct slope for drainage away from the foundation, and control joints placed to manage cracking on our terms instead of the concrete’s.
🧱 Broom & Standard Finish Patios
Clean, textured, slip-resistant surfaces built for everyday outdoor living. Our standard for most Albuquerque and Rio Rancho backyard patios.
🎨 Colored & Integral-Tint Patios
Color mixed into the concrete itself, so the tone holds up under years of Southwest sun instead of fading like a surface stain.
🪨 Stamped & Textured Patios
Flagstone, slate, and travertine patterns that complement Southwest and Territorial-style homes. See our stamped concrete patios and driveways guide.
💎 Exposed Aggregate Patios
A durable, non-slip surface with real texture underfoot — a common choice for pool decks and covered outdoor living areas.
Tying the Patio Into the Rest of the Structural Package
A lot of our patio work happens alongside a home foundation, a room addition, or a garage slab, on the same site visit and often the same pour schedule. That matters because a patio poured against an existing foundation has to be isolated correctly with an expansion joint. This lets the two slabs move independently without cracking each other. When we are already on-site for the structural work, we grade and slope the patio area correctly the first time, instead of a second contractor showing up later and fighting the grade we already set.
For full pricing, finish options, and photos of completed work, see our complete concrete patios in Albuquerque and Rio Rancho guide.
Patio Mistakes We Get Called In to Fix
⚠️ What Goes Wrong on a Cheap Patio Pour:
- No control joints, or joints in the wrong spots — the slab cracks wherever it wants instead of at a planned, hidden joint line
- Flat or reverse slope — water pools on the patio or, worse, drains back toward the foundation
- Poured directly against the house with no isolation joint — the patio and the foundation move independently with temperature and moisture, and without a joint between them they crack each other
- Thin, under-reinforced pours on soil that was never compacted, which settle unevenly within a few seasons
We catch every one of these before the pour, not after, because the patio gets the same site evaluation, compaction check, and slope plan as the structural work it sits next to.
In-House Excavation, Bobcat & Backhoe Services
A slab or foundation is only as good as the ground underneath it. That is why we keep excavation and site preparation under our own control.
Our Bobcat and backhoe equipment allows us to strip to stable soil, moisture-condition when needed, and compact to 95% Proctor density before any forms are set. This is the single most important factor in preventing future settlement under structural slabs and foundations.
Learn more about our equipment and process:
We also perform land clearing, dirt work, and grading when the site requires it. Keeping these steps in-house means better quality control, tighter scheduling, and one point of responsibility for the finished result — from the first bucket of dirt moved to the last patio joint cut.
Why We Don’t Subcontract Site Work
On a lot of jobs, the concrete crew shows up to a sub-grade someone else prepared, with no real say in whether it was compacted correctly. That’s a bad position to pour concrete from. It’s also how a lot of slab failures start — not because the concrete crew did anything wrong, but because the ground underneath them was never their responsibility to begin with. We avoid that entirely by running our own excavation equipment and operators. If the compaction test doesn’t come back where it needs to be, we’re the ones who fix it, on our schedule, before a single form goes up. Our why quality site prep matters page goes into more detail on this.
Excavation for Every Project Type
🚜 Dirt Work & Grading
Rough and fine grading for foundations, garage pads, driveways, and patios. See our dirt work guide.
🪨 Excavating
Foundation and slab excavation to design elevation across every soil type in the metro. See our excavating contractors page.
📐 Excavation & Dirt Grading
Fine grading and drainage correction for the finished slope around the finished structure. See our excavation and dirt grading guide.
🌵 Land Clearing
Brush and vegetation clearing ahead of a new foundation, garage, or patio footprint. See our land clearing page.
🗑️ Junk & Debris Removal
Old fencing, construction waste, and site debris hauled off by the same crew that’s already on your property. See our junk and debris removal page.
Every one of these site-prep services is part of the broader lineup detailed on our full service concrete contractor Albuquerque page, and it’s what separates a concrete crew from a true one-call contractor.
How We Build a Proper Slab or Foundation from Start to Finish
Every successful structural slab or foundation follows a clear sequence. Rushing or skipping any step creates long-term risk.
The Anatomy of a Properly Built Slab
SLAB — LAYER DIAGRAM
🔩 REBAR — CHAIRED & SUSPENDED IN THE MIDDLE THIRD
CONCRETE SLAB — 4,000+ PSI, AIR-ENTRAINED
Rebar fully encapsulated — no cold joints
💧 VAPOR BARRIER — LAPPED SEAMS — FULL FOOTPRINT (FOUNDATIONS)
🪨 COMPACTED SUBGRADE — 95% PROCTOR DENSITY — VERIFIED BEFORE POUR
- Site evaluation and soil assessment — We examine the existing soil, drainage patterns, and access conditions before preparing a quote.
- Excavation and grading — Material is removed to the design elevation. The sub-grade is shaped for proper drainage away from the structure.
- Compaction — Mechanical compaction to 95% of maximum Proctor density is completed and verified before forming begins.
- Forms, vapor barrier, and reinforcement — Forms are set true and level. A vapor barrier is placed where required. Rebar is chaired so it remains in the middle third of the slab thickness.
- Pour and finish — We place the specified mix (typically 4,000 PSI or higher with air entrainment). The surface is finished to the required tolerance and slope.
- Curing — Curing compound is applied and the slab is protected during the critical first 72 hours so it develops full design strength in New Mexico’s dry air.
This process remains the same whether we are pouring a 400-square-foot garage slab, a 7,200-square-foot structural floor, or a backyard patio. The scale changes; the standards do not.
On a combined project — say a home foundation with a garage slab and a patio all going in during the same phase of construction — we sequence the pours carefully. The crew and equipment move efficiently across the site without compromising cure time on any single element. A foundation that needs its full 72-hour cure window doesn’t get rushed just because the patio crew is ready to move on. Our concrete installations Albuquerque page walks through this same engineering standard in more depth.
Compaction — The Step That Protects Every Slab and Foundation
Most long-term slab and foundation problems can be traced directly to inadequate compaction. Loose or poorly prepared soil compresses over time under the weight of the concrete and the structure above it. The result is settlement, cracking, and uneven floors.
COMPACTION STANDARD — 95% PROCTOR DENSITY
❌ UNCOMPACTED SUB-GRADE
〰️ Loose · Voids · Soft spots · No bearing capacity 〰️
Result: Settlement · Cracking · Failure within a few years
↓ M&M Concrete — In-House Vibratory Compaction — ABQ Backhoe & Bobcat ↓
✅ COMPACTED TO 95% PROCTOR DENSITY
▬▬▬▬ Dense · Uniform · Verified Before Forming ▬▬▬▬
Result: Stable bearing layer · 30–50 year service life
All compaction handled in-house — M&M Concrete / ABQ Backhoe & Bobcat Services — never subcontracted
We compact every sub-grade to 95% of maximum Proctor density. On sandy or mixed soils this often requires moisture conditioning and multiple passes with the correct equipment. On rocky or caliche sites the method changes, but the goal remains the same: a stable, uniform base that will not move under permanent load.
This step takes time and the right machinery. It is also the step most likely to be reduced or skipped by crews focused only on getting concrete in the ground quickly. We do not reduce it or skip it — on a garage floor, a foundation, or a patio.
Common Slab & Foundation Mistakes We See and Fix
- Pouring on uncompacted or poorly prepared sub-grade
- Using wire mesh that ends up on the bottom of the slab instead of properly chaired rebar
- Insufficient thickness for the intended loads
- Missing or incomplete vapor barrier
- Poor drainage that allows water to collect against or under the foundation
- Inadequate curing in New Mexico’s dry climate
- Ignoring soil differences between neighborhoods and elevations
- Under-reinforced slabs for heavy vehicle or equipment loads
- Patios poured without control joints spaced correctly, leading to random cracking
- Patios sloped toward the house instead of away, sending water back at the foundation
✅ How M&M Concrete — 45+ Years — Avoids These:
- Compaction verified to 95% Proctor density before any forms go up
- Rebar properly chaired in the middle third — never wire mesh resting on the ground
- Thickness and mix specified for the actual expected load, not a one-size-fits-all pour
- Vapor barrier installed as standard practice on every residential foundation
- Drainage and slope designed away from the structure on every foundation, driveway, and patio
- Curing compound applied and the pour protected through the critical first 72 hours
Many of the repair and replacement projects we perform began with one or more of these mistakes. Building the slab or foundation correctly the first time is always less expensive than correcting it years later.
What “Correcting It Later” Actually Looks Like
When a homeowner calls us about a cracked garage floor or a settling patio, the fix is rarely a quick patch. It usually means demolition and full removal of the failed concrete, correcting whatever went wrong with the sub-grade the first time, and pouring again — essentially paying for the job twice. That’s the real cost of a contractor who skipped compaction testing or used undersized rebar to save a few hours on the schedule. We’d rather spend the extra time on the front end than have that conversation with a client five years in.
One Crew — Start to Finish
When the same crew excavates, grades, compacts, forms, pours, and finishes, accountability is clear. There is no finger-pointing between separate subcontractors. The people who prepared the ground are the same people who place the concrete on top of it.
That is how we operate. One crew, one standard, and one point of contact from the first site visit through final cure. This approach reduces delays, improves quality control, and gives the property owner a single responsible party for the entire structural slab or foundation — including any patio, driveway, or walkway poured alongside it.
Soil Conditions That Affect Slabs and Foundations Across the Metro
Central New Mexico contains several distinct soil types. Each requires a different approach when designing and building slabs and foundations.
- West Mesa and parts of Rio Rancho — Sandy loam and caliche. Proper compaction and moisture control are essential to prevent settlement.
- South Valley and river corridor — Expansive clay that can swell and shrink with changes in moisture. Drainage design becomes critical.
- Northeast Heights and Four Hills — Caliche layers that can be difficult to excavate but provide good support once properly prepared.
- East Mountains and Edgewood — Rocky and granite soils combined with more severe freeze-thaw cycles.
- Santa Fe and higher elevations — Decomposed granite, greater frost depth requirements, and significantly higher freeze-thaw exposure.
We adjust excavation depth, compaction method, mix design, reinforcement, and curing practices for the specific soil under each project — the same adjustments apply whether we’re pouring a foundation or a patio on that lot.
Why Soil Testing Isn’t Optional Here
Central New Mexico’s soil can change character within the same subdivision, let alone across the metro. A lot in the Northeast Heights might sit on caliche two feet down, while a lot a few blocks away is sandy loam the whole way. We don’t quote a foundation, garage slab, or patio off a drive-by look at the property. We dig test holes, check for caliche depth and moisture content, and design the excavation and compaction plan around what’s actually there — not around a generic assumption that happens to be wrong for your lot.
Areas We Serve
We serve residential and light-commercial clients throughout central New Mexico. Every property is assessed against the specific soil and climate of that location.
- Albuquerque — All neighborhoods. See our concrete contractors in Albuquerque page and the residential concrete contractors in Albuquerque guide.
- Rio Rancho — Full services throughout Rio Rancho. See concrete contractors in Rio Rancho, Rio Rancho driveways and patios, and Rio Rancho concrete services.
- Santa Fe — Freeze-thaw engineered work at 7,000 feet. See Santa Fe concrete contractors, concrete contractors Santa Fe NM, and Santa Fe foundations and excavation.
- Edgewood & East Mountains — Rocky terrain and freeze-thaw conditions. See concrete contractors in Edgewood.
- Los Lunas & Valencia County — See Los Lunas concrete contractors.
- Placitas — See concrete contractors Placitas.
- Corrales — See concrete contractors in Corrales.
- Bernalillo & Sandoval County — Full residential and light-commercial concrete services.
If you’re weighing several companies against each other, our best concrete contractors in Albuquerque and Santa Fe guide covers what to actually look for beyond price.
2026 Concrete Slab & Foundation Pricing
Actual pricing depends on size, thickness, reinforcement, soil conditions, access, and whether demolition of existing concrete is required. The ranges below reflect typical 2026 costs in the Albuquerque metro area for standard residential and light-commercial work.
| Project Type | Typical Size | 2026 Range |
|---|---|---|
| Garage slab | 400 – 800 sq ft | $3,000 – $9,000 |
| Large garage / workshop (60×120 example) | 7,200 sq ft | Project-specific quote |
| Metal building foundation / pad | 800 – 2,000+ sq ft | $6,000 – $25,000+ |
| Residential home foundation slab | 1,000 – 2,500 sq ft | $7,000 – $28,000+ |
| Room addition foundation | 200 – 600 sq ft | $3,500 – $12,000 |
| Concrete patio — broom or standard finish | Per sq ft | $7 – $11 |
| Stamped or colored patio | Per sq ft | $13 – $22 |
| Concrete demolition (if needed) | Per sq ft | $2 – $6 |
Every project receives a written estimate after an on-site evaluation. Call (505) 550-0418 to schedule a free estimate. For a full breakdown across every service we offer, see our concrete contractor costs guide.
Frequently Asked Questions
How thick should a garage slab be?
Most residential garage slabs are poured 4 to 6 inches thick. Heavier loads such as RVs, shop equipment, or large vehicles often require 5 to 6 inches with proper reinforcement.
Do you pour foundations for metal buildings?
Yes. We design and pour pads and foundations specifically for the concentrated point loads created by steel buildings.
How long does a new slab or foundation need to cure before building on it?
Concrete gains most of its strength in the first seven days and continues to strengthen for several weeks. We follow structural and manufacturer recommendations for each project.
Can you remove an existing slab and pour a new one?
Yes. We handle full demolition, haul-off, sub-grade correction, and the new structural pour as a complete package. See our concrete demolition and removal page for details.
What PSI mix do you use for slabs and foundations?
We typically use 4,000 PSI or higher with air entrainment for residential and light-commercial work in this climate. Higher strengths are specified when loads or site conditions require them.
Do you work in Santa Fe and the East Mountains?
Yes. We adjust frost depth, mix design, reinforcement, and curing practices for higher elevations and more severe freeze-thaw cycles.
How important is compaction under a slab or foundation?
It is one of the most critical steps. Inadequate compaction is the leading cause of long-term settlement and cracking.
Can you install radiant heat in a slab?
Yes. We coordinate the installation of radiant tubing and protect it fully during the pour.
Do you pour patios along with foundations and garage slabs?
Yes, and it’s often more efficient to schedule them together. Pouring the patio while we’re already on-site for the foundation or garage slab means the grading, drainage, and expansion joints are planned as one package instead of two separate contractors working around each other’s decisions.
What’s the difference between a standard patio and a stamped patio?
A standard broom-finish patio is a flat, textured slab poured for durability and slip resistance. A stamped patio uses the same structural base but adds a pattern and color stamped into the surface before it cures — flagstone, slate, or cobblestone are common choices. Structurally, both need the same compaction, thickness, and control joint spacing to hold up over time.
Do you provide written estimates?
Yes. Every project receives a clear written estimate after we visit the site.
Are you licensed and insured?
Yes. We are fully licensed, bonded, and insured in New Mexico.
How far in advance should I schedule a foundation or large slab pour?
Lead times vary with the season and current workload. Contacting us early helps secure a place on the schedule.
What areas do you serve?
Albuquerque, Rio Rancho, Santa Fe, Los Lunas, Edgewood, Placitas, Corrales, and surrounding communities throughout central New Mexico.
Can you help with permits?
We assist with the information needed for permits on most residential projects.
What is the difference between a monolithic slab and a stem-wall foundation?
A monolithic slab is poured as one continuous unit that includes both the floor and the footing. A stem-wall foundation has separate footings and walls, with the slab poured later. The choice depends on soil conditions, design requirements, and local codes.
Why do some slabs crack even when they appear thick enough?
Cracking is frequently caused by inadequate compaction, missing or poorly placed reinforcement, improper curing, or soil movement — not simply by thickness alone.
Do you pour slabs for workshops and large storage buildings?
Yes. We regularly pour heavy-duty slabs for workshops, RV storage, and large accessory buildings. Thickness and reinforcement are sized to the expected loads.
Get a Free Estimate
Whether you found this page directly or through our concrete contractor in Albuquerque NM guide, the standard is the same on every job.
Concrete Slabs & Foundations — Albuquerque · Rio Rancho · Santa Fe · Central New Mexico
M&M Concrete — 45+ Years & Still Pouring
Foundations · Garage Slabs · Metal Building Pads · Workshops · Additions · Driveways · Patios · Sidewalks · ADA Ramps · Retaining Walls · Stamped Concrete
Locally owned. Family operated. Licensed, bonded & insured.
abqconcrete.com | (505) 550-0418 | Serving Albuquerque, Rio Rancho, Santa Fe, Los Lunas, Edgewood, Placitas, Corrales & all of Central New Mexico